Skip main navigation
Sold for $740,000
  • $740,000

    3959 Peyton Ln, Hermantown, MN 55811

    3beds
    2,816sqft
    Single Family Residence
    Built in 2022
    0.86 Acres Lot
    $740,600 Zestimate®
    $263/sqft
    $4,254 Estimated rent

    Home value

    $740,600

    $704,000 - $778,000

    $4,254/mo

    Zestimate® history
    Loading
    Loading...

    Owner options

    List your home for rent

    $4,254/mo

    Rent Zestimate®

    Find your next renter with Zillow Rental Manager. Plus, with online applications, you can quickly screen prospective tenants – for free.

    Learn more

    $4,254/mo

    Rent Zestimate®

    Refinance and save

    $4,630/mo

    Est. payment

    Refinancing to a lower rate could help reduce your monthly payments and save thousands over the life of the loan.

    See today's rates

    $4,630/mo

    Est. payment

    Explore your selling options

    Work with a Zillow partner agent

    Leverage their expertise and Zillow's premium Showcase listings to get your home seen by more buyers.

    Get started

    List with your own agent

    Get your home in front of millions of buyers by listing it on Zillow.

    Learn how to do it

    Sell it yourself

    Take full control of how buyers see your home on Zillow by listing For Sale by Owner (FSBO).

    List your home

    What's special

    Stunning solid hardwood floorsCovered patioCozy gas fireplaceBathed in natural lightSpacious bedroomOpen-concept layoutLuxurious master bathroom
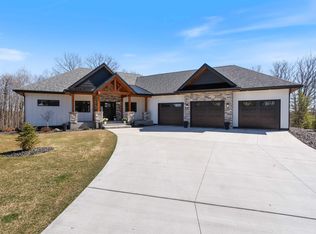
    Built in 2022 this Amazing 3-4 bedroom home. Located in a beautiful neighborhood surrounded by newer, high-quality homes, this meticulously maintained residence offers an exceptional blend of style, comfort, and functionality. Bathed in natural light, the interior showcases stunning solid hardwood floors and an open-concept layout centered around a cozy gas fireplace. The heart of the home is the large open kitchen, perfectly designed for everyday meals and entertaining alike, offering ample space, functionality, and flow. Retreat to the full master suite featuring a spacious bedroom, a luxurious master bathroom with a beautifully tiled walk-in shower, and a walk-in closet enhanced with custom wood cabinetry for elegant and efficient storage. The main level opens to a full-length deck, ideal for outdoor dining or relaxing, while the covered patio below offers a shaded retreat. The expansive lower level boasts a massive recreation room, perfect for hosting gatherings, movie nights, or game days. A true highlight of the property is the garage setup: a heated 2-car attached garage plus a heated 2-car detached garage, which is a rare feature in residential developments and perfect for extra vehicles, a workshop, or storage. Surrounded by meticulous landscaping and enhanced with a whole-house hardwired security system, this sun-filled home checks all the boxes. Don’t miss your opportunity to own this rare gem in one of the area’s most desirable neighborhoods. Schedule your private showing today!

    Zillow last checked:

    Listing updated:

    Listed by:

    Mark Sams 218-393-4414,

    RE/MAX Results

    Bought with:

    Mark Sams, MN 40913067

    RE/MAX Results

    Source: Lake Superior Area Realtors as distributed by MLS GRID,MLS#: 6124483MLS Logo

    Facts & features

    Interior

    Bedrooms & bathrooms
    • Bedrooms: 3
    • Bathrooms: 3
    • Full bathrooms: 2
    • 1/2 bathrooms: 1
    • Main level bedrooms: 1
    Primary bedroom
    • Level: Main
    • Area: 208 Square Feet
    • Dimensions: 16 x 13
    Bedroom
    • Level: Basement
    • Area: 180 Square Feet
    • Dimensions: 15 x 12
    Bedroom
    • Level: Basement
    • Area: 180 Square Feet
    • Dimensions: 15 x 12
    Bathroom
    • Level: Basement
    • Area: 60 Square Feet
    • Dimensions: 12 x 5
    Bathroom
    • Level: Main
    • Area: 80 Square Feet
    • Dimensions: 8 x 10
    Dining room
    • Level: Main
    • Area: 160 Square Feet
    • Dimensions: 10 x 16
    Family room
    • Level: Basement
    • Area: 576 Square Feet
    • Dimensions: 32 x 18
    Kitchen
    • Level: Main
    • Area: 224 Square Feet
    • Dimensions: 16 x 14
    Laundry
    • Level: Basement
    • Area: 100 Square Feet
    • Dimensions: 10 x 10
    Living room
    • Level: Main
    • Area: 352 Square Feet
    • Dimensions: 22 x 16
    Office
    • Level: Main
    • Area: 63 Square Feet
    • Dimensions: 7 x 9
    Heating
    • Forced Air
    Cooling
    • Central Air
    Features
    • Basement: Full
    • Number of fireplaces: 1
    • Fireplace features: Gas
    Interior area
    • Total interior livable area: 2,816 sqft
    • Finished area above ground: 1,408
    • Finished area below ground: 1,408

    Property

    Parking
    • Total spaces: 4
    • Parking features: Attached, Multiple, Heat, Insulation
    • Attached garage spaces: 4
    Lot
    • Size: 0.86 Acres
    • Dimensions: 60 x 250 x 180 x 200
    Details
    • Foundation area: 1408
    • Parcel number: 395015800030

    Construction

    Type & style
    • Home type: SingleFamily
    • Architectural style: Ranch
    • Property subtype: Single Family Residence
    Materials
    • Vinyl, Frame/Wood
    • Foundation: Insulated Form
    Condition
    • Previously Owned
    • Year built: 2022

    Utilities & green energy

    • Electric: Minnesota Power
    • Sewer: Public Sewer
    • Water: Public

    Community & HOA

    HOA
    • Has HOA: No
    Location
    • Region: Hermantown

    Financial & listing details

    • Price per square foot: $263/sqft
    • Tax assessed value: $581,100
    • Annual tax amount: $9,444
    • Date on market: 4/14/2026
    • Cumulative days on market: 9 days

    Price history

    DateEventPrice
    7/6/2026Sold$740,000-4.5%$263/sqft
    Source: Lake Superior Area Realtors as distributed by MLS GRID #6124483 Report a problem
    4/28/2026Pending sale$775,000$275/sqft
    Source: Lake Superior Area Realtors as distributed by MLS GRID #6124483 Report a problem
    4/14/2026Listed for sale$775,000$275/sqft
    Source: Lake Superior Area Realtors as distributed by MLS GRID #6124483 Report a problem
    12/8/2025Listing removed$775,000$275/sqft
    Source: Lake Superior Area Realtors as distributed by MLS GRID #6120845 Report a problem
    10/31/2025Price change$775,000-3%$275/sqft
    Source: Lake Superior Area Realtors as distributed by MLS GRID #6120845 Report a problem
    8/19/2025Price change$799,000-1.8%$284/sqft
    Source: Lake Superior Area Realtors as distributed by MLS GRID #6120845 Report a problem
    7/21/2025Listed for sale$814,000+714%$289/sqft
    Source: Lake Superior Area Realtors as distributed by MLS GRID #6120845 Report a problem
    10/12/2021Sold$100,000$36/sqft
    Source: Public Record Report a problem

    Public tax history

    YearProperty taxesTax assessment
    2024$7,548 +344%$581,100 +7.7%
    2023$1,700 +14066.7%$539,700 +466.9%
    2022$12 $95,200 +10477.8%
    2021-- $900
    Find assessor info on the county website

    Neighborhood: 55811

    Nearby schools

    GreatSchools rating
    Get pre-qualified for a loan
    At Zillow Home Loans, we can pre-qualify you in as little as 5 minutes with no impact to your credit score.

    An equal housing lender. NMLS #10287.

    Sell for more on Zillow
    Get a Zillow Showcase℠ listing at no additional cost and you could sell for .
    $740,600
    2% more
    +$14,812
    With Zillow Showcase(estimated)
    $755,412