
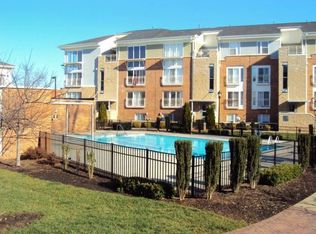
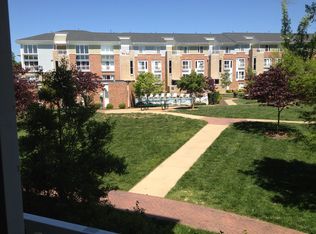
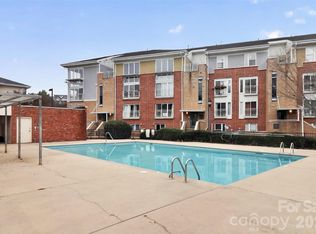
A SECOND CHANCE TO MAKE THIS ONE YOURS! Value and convenience in this stylish Noda condo, complete with a coveted attached garage. No communal hallways here: simply walk right in and enjoy the comfort of home. The main level features an open, light-filled layout with sliding doors overlooking the community pool. The spacious living area flows seamlessly into the dining space and kitchen, which offers updated appliances, a pantry, and a full laundry room. A guest powder room is tucked nearby, along with the roomy primary suite featuring a walk-in closet and an en-suite bath with dual vanity. Downstairs, you’ll find a second generously sized bedroom with its own en-suite bath and sliding doors that open to a terrace. The lower foyer connects directly to the 244 sq ft attached garage — a unique layout in this community. All this is just a short stroll to NoDa’s vibrant dining, shopping, arts scene, the light rail and a new Sprouts grocery store. Easy living meets unbeatable location. Welcome home!
Under contract-show
$348,000
3959 Picasso Ct, Charlotte, NC 28205
2beds
1,340sqft
Condominium
Built in 2007
-- sqft lot
$339,100 Zestimate®
$260/sqft
$323/mo HOA
What's special
- 362 days
- 29
- 0
Zillow last checked:
Listing updated:
Listed by:
Bobby Sisk bobby@nestlewoodrealty.com,
Nestlewood Realty, LLC
Source: Canopy MLS as distributed by MLS GRID,MLS#: 4301554
Facts & features
Interior
Bedrooms & bathrooms
- Bedrooms: 2
- Bathrooms: 3
- Full bathrooms: 2
- 1/2 bathrooms: 1
- Main level bedrooms: 1
Primary bedroom
- Level: Main
Bedroom s
- Level: Lower
Bathroom full
- Level: Main
Bathroom half
- Level: Main
Bathroom full
- Level: Lower
Dining room
- Level: Main
Kitchen
- Level: Main
Laundry
- Level: Main
Living room
- Level: Main
Heating
- Central
Cooling
- Central Air
Appliances
- Included: Dishwasher, Disposal, Electric Range, Microwave
- Laundry: Laundry Room
Features
- Breakfast Bar, Open Floorplan, Walk-In Closet(s)
- Has basement: No
Interior area
- Total structure area: 1,340
- Total interior livable area: 1,340 sqft
- Finished area above ground: 1,340
- Finished area below ground: 0
Property
Parking
- Total spaces: 1
- Parking features: Attached Garage, Garage on Main Level
- Attached garage spaces: 1
Features
- Levels: Two
- Stories: 2
- Entry location: Upper
Details
- Parcel number: 09110882
- Zoning: UR-3 CD
- Special conditions: Standard
Construction
Type & style
- Home type: Condo
- Property subtype: Condominium
Materials
- Brick Partial, Block, Vinyl
- Foundation: Slab
Condition
- New construction: No
- Year built: 2007
Utilities & green energy
- Sewer: Public Sewer
- Water: City
Community & HOA
Community
- Subdivision: The Arts District
HOA
- Has HOA: Yes
- HOA fee: $323 monthly
- HOA name: Kuester Management
Location
- Region: Charlotte
Financial & listing details
- Price per square foot: $260/sqft
- Tax assessed value: $357,139
- Annual tax amount: $2,903
- Date on market: 9/13/2025
- Cumulative days on market: 336 days
- Listing terms: Cash,Conventional
- Road surface type: Asphalt, Paved
Estimated market value
$339,100
$322,000 - $356,000
$1,999/mo
Price history
| Date | Event | Price |
|---|---|---|
| 7/21/2026 | Listed for sale | $348,000$260/sqft |
Source:  Canopy MLS as distributed by MLS GRID #4301554 Report a problem Canopy MLS as distributed by MLS GRID #4301554 Report a problem | ||
| 7/13/2026 | Listing removed | $348,000$260/sqft |
Source: Canopy MLS as distributed by MLS GRID #4301554 Report a problem | ||
| 6/10/2026 | Price change | $348,000-3.1%$260/sqft |
Source: Canopy MLS as distributed by MLS GRID #4301554 Report a problem | ||
| 2/10/2026 | Price change | $359,000-2.7%$268/sqft |
Source: Canopy MLS as distributed by MLS GRID #4301554 Report a problem | ||
| 10/14/2025 | Price change | $369,000-2.6%$275/sqft |
Source: Canopy MLS as distributed by MLS GRID #4301554 Report a problem | ||
| 9/13/2025 | Listed for sale | $379,000+80.9%$283/sqft |
Source: Canopy MLS as distributed by MLS GRID #4301554 Report a problem | ||
| 8/14/2017 | Sold | $209,500+27.7%$156/sqft |
Source: Public Record Report a problem | ||
| 7/30/2007 | Sold | $164,000$122/sqft |
Source: Public Record Report a problem | ||
Public tax history
| Year | Property taxes | Tax assessment |
|---|---|---|
| 2025 | $2,903 +1.6% | $357,139 |
| 2024 | $2,858 +3.6% | $357,139 |
| 2023 | $2,759 +21.2% | $357,139 +60.3% |
| 2022 | $2,276 +0.5% | $222,800 |
| 2021 | $2,265 +0.3% | $222,800 |
| 2020 | $2,257 +0.7% | $222,800 |
| 2019 | $2,242 +29.3% | $222,800 +76.1% |
| 2018 | $1,733 +2.5% | $126,500 |
| 2017 | $1,691 | $126,500 |
| 2016 | $1,691 | $126,500 |
| 2015 | $1,691 +1.6% | $126,500 |
| 2014 | $1,664 | $126,500 |
| 2013 | -- | $126,500 |
| 2012 | -- | $126,500 |
| 2011 | -- | $126,500 -12.4% |
| 2010 | -- | $144,400 |
| 2009 | -- | $144,400 |
| 2008 | -- | -- |
Find assessor info on the county website
Monthly payment
Est. payment
Payment breakdown
Explore the cost of this home by adjusting the details. Changes won't be saved.Climate risks
Neighborhood: North Charlotte
Nearby schools
Schools provided by the listing agent
- Elementary: Villa Heights
- Middle: Eastway
- High: Garinger
Source: Canopy MLS as distributed by MLS GRID. This data may not be complete. We recommend contacting the local school district to confirm school assignments for this home.

Similar homes
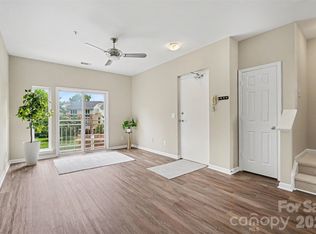
- $339,9002 bd3 ba1.3k sqftThe Renaissance, Charlotte, NC 28205For Sale
 MLS ID #4404452, John DiCristo, Ivester Jackson Christie's. Canopy MLS as distributed by MLS GRID
 - $345,0002 bd3 ba1.4k sqftThe Renaissance, Charlotte, NC 28205For Sale
 MLS ID #4384891, Joni Walker, Berkshire Hathaway HomeServices Carolinas Realty. Canopy MLS as distributed by MLS GRID
 - $295,0002 bd2 ba916 sqft639 Raphael Pl, Charlotte, NC 28205For Sale
 MLS ID #4377081, John McClelland, Blue Oak Realty Group. Canopy MLS as distributed by MLS GRID
 - $425,0003 bd3 ba1.6k sqft643 Raphael Pl, Charlotte, NC 28205For Sale
 MLS ID #4406320, Marianne Shields, Shields Realty, Inc.. Canopy MLS as distributed by MLS GRID
 - $425,0003 bd3 ba1.6k sqft3825 Picasso Ct, Charlotte, NC 28205For SaleMLS ID #4394154, Marianne Shields, Shields Realty, Inc.. Canopy MLS as distributed by MLS GRID
- $431,0003 bd3 ba1.6k sqftThe Renaissance, Charlotte, NC 28205For SaleMLS ID #4392516, Cameron Hunter, My Townhome. Canopy MLS as distributed by MLS GRID
- $334,0002 bd3 ba1.5k sqftVela Grove, Charlotte, NC 28205For SaleMLS ID #4374977, Justin Butler, Savvy + Co Real Estate. Canopy MLS as distributed by MLS GRID
- $319,0002 bd3 ba1.4k sqftVela Grove, Charlotte, NC 28205For SaleMLS ID #4375409, Lana Laws, Savvy + Co Real Estate. Canopy MLS as distributed by MLS GRID
- $349,0003 bd2 ba1.1k sqft2630 Park Rd APT F, Charlotte, NC 28209For SaleMLS ID #4396272, Jonathan Diianni, COMPASS. Canopy MLS as distributed by MLS GRID
- $374,9002 bd3 ba1k sqft2917 Craftsman Ln, Charlotte, NC 28204For SaleMLS ID #4384018, Chris Beaver, Horizon Realty Carolinas. Canopy MLS as distributed by MLS GRID
- $317,5001 bd1 ba822 sqftDilworth Walk, Charlotte, NC 28205For SaleMLS ID #4391745, Ryan Lerow, Redfin Corporation. Canopy MLS as distributed by MLS GRID
- $299,9992 bd2 ba971 sqft212 W 10th St APT 17, Charlotte, NC 28202For SaleMLS ID #4413530, Comfort Nwosu, Comfortngroup LLC. Canopy MLS as distributed by MLS GRID
- $315,0002 bd1 ba842 sqftGateway Plaza, Charlotte, NC 28202For SaleMLS ID #4356668, Matt Claxton, My Townhome LLC. Canopy MLS as distributed by MLS GRID
- $235,0002 bd2 ba1.1k sqftWoodmere, Charlotte, NC 28205For SaleMLS ID #4391410, Lawrence Mahool, Helen Adams Realty. Canopy MLS as distributed by MLS GRID
- $399,0003 bd4 ba1.6k sqftElizabeth Court, Charlotte, NC 28204For SaleMLS ID #4360200, Michael Booe, Helen Adams Realty. Canopy MLS as distributed by MLS GRID
- $300,0002 bd2 ba1.1k sqft509 Graham St #3C, Charlotte, NC 28202For SaleMLS ID #4333600, Phil Puma, Puma & Associates Realty, Inc.. Canopy MLS as distributed by MLS GRID
- $320,0002 bd3 ba1.2k sqft3520 Colony Rd APT I, Charlotte, NC 28211For SaleMLS ID #4408626, Susan Jakubowski, Ivester Jackson Christie's. Canopy MLS as distributed by MLS GRID
- $415,0003 bd2 ba1.3k sqftPark Plaza, Charlotte, NC 28202For SaleMLS ID #4384927, Matt Claxton, My Townhome LLC. Canopy MLS as distributed by MLS GRID
- $300,0002 bd2 ba858 sqftMyers Park Manor, Charlotte, NC 28207For SaleMLS ID #4303126, Stacey Cohen, COMPASS. Canopy MLS as distributed by MLS GRID
- $275,0002 bd2 ba1.1k sqft7912 Greenside Ct, Charlotte, NC 28277For SaleMLS ID #4418762, Dennis Coffey, Coffey House Realty. Canopy MLS as distributed by MLS GRID
