Skip main navigation
Sold for $862,750
  • $862,750

    3959 Purdue Way, Livermore, CA 94550

    3beds
    1,194sqft
    Residential, Single Family Residence
    Built in 1960
    6,016 Square Feet Lot
    $-- Zestimate®
    $723/sqft
    $3,634 Estimated rent

    Home value

    Not available

    Estimated sales range

    Not available

    $3,634/mo

    Zestimate® history
    Loading
    Loading...

    Owner options

    List your home for rent

    $3,634/mo

    Rent Zestimate®

    Find your next renter with Zillow Rental Manager. Plus, with online applications, you can quickly screen prospective tenants – for free.

    Learn more

    $3,634/mo

    Rent Zestimate®

    Refinance and save

    $5,844/mo

    Est. payment

    Refinancing to a lower rate could help reduce your monthly payments and save thousands over the life of the loan.

    See today's rates

    $5,844/mo

    Est. payment

    Explore your selling options

    Work with a Zillow partner agent

    Leverage their expertise and Zillow's premium Showcase listings to get your home seen by more buyers.

    Get started

    List with your own agent

    Get your home in front of millions of buyers by listing it on Zillow.

    Learn how to do it

    Sell it yourself

    Take full control of how buyers see your home on Zillow by listing For Sale by Owner (FSBO).

    List your home

    What's special

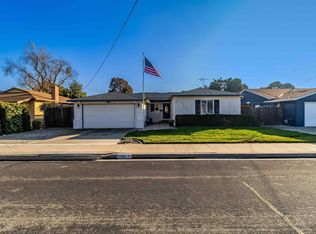
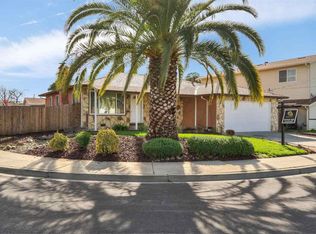
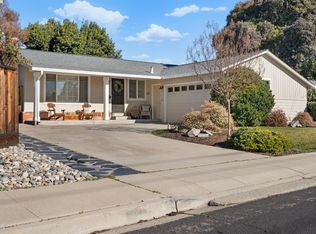
    Welcome to 3959 Purdue Way. This 1194sf 3BD/2BA single level home with side yard access on a 6k+ lot features updated kitchen and baths, solar, hardwood floors, re-landscaped yards, and freshly painted interior as well as newer heater/AC, ducting, water heater, and roof. Nestled in the heart of Livermore imagine the charmed lifestyle of being able to stroll downtown to enjoy the Sunday farmers market, coffee shops, and many restaurants as well as the nearby community park, great neighborhood schools... all this and just minutes to the local transit center too.

    Zillow last checked:

    Listing updated:

    Listed by:

    Jo Ann Luisi DRE #01399250 925-321-6104,

    Compass

    Bought with:

    Pamela Gyi, DRE #01365244

    Redfin

    Source: Bay East AOR,MLS#: 41039082MLS Logo

    Facts & features

    Interior

    Bedrooms & bathrooms
    • Bedrooms: 3
    • Bathrooms: 2
    • Full bathrooms: 2
    Rooms
    • Room types: 2 Bedrooms, 3 Bedrooms, Main Entry, Kitchen, Living Room, Primary Bathroom, Primary Bedroom
    Bathroom
    • Features: Shower Over Tub, Updated Baths, Window, Stall Shower, Tile
    Kitchen
    • Features: Counter - Solid Surface, Eat In Kitchen, Electric Range/Cooktop, Garbage Disposal, Oven Built-in, Updated Kitchen
    Heating
    • Forced Air
    Cooling
    • Ceiling Fan(s)
    Appliances
    • Included: Electric Range, Oven, Dryer, Washer, Water Heater
    • Laundry: Gas Dryer Hookup, In Garage
    Features
    • Counter - Solid Surface, Updated Kitchen
    • Flooring: Tile, Other
    • Basement: Crawl Space
    • Number of fireplaces: 1
    • Fireplace features: Living Room, Wood Burning
    Interior area
    • Total structure area: 1,194
    • Total interior livable area: 1,194 sqft

    Property

    Parking
    • Total spaces: 2
    • Parking features: Garage - Attached
    • Attached garage spaces: 2
    Features
    • Levels: One
    • Stories: 1
    • Patio & porch: Patio
    • Pool features: None
    • Fencing: Fenced
    Lot
    • Size: 6,016 Square Feet
    • Features: Level, Back Yard, Front Yard, Side Yard
    Details
    • Parcel number: 98A44833
    • Special conditions: Standard
    • Other equipment: Irrigation Equipment

    Construction

    Type & style
    • Home type: SingleFamily
    • Architectural style: Ranch
    • Property subtype: Residential, Single Family Residence
    Materials
    • Stucco
    • Roof: Composition
    Condition
    • Existing
    • New construction: No
    • Year built: 1960

    Utilities & green energy

    • Electric: Photovoltaics Third-Party Owned, 220 Volts in Laundry
    Green energy
    • Energy efficient items: Attic Fan
    • Energy generation: Solar Available

    Community & HOA

    Community
    • Security: Double Strapped Water Heater
    • Subdivision: Jensen Tract
    HOA
    • Has HOA: No
    Location
    • Region: Livermore

    Financial & listing details

    • Price per square foot: $723/sqft
    • Tax assessed value: $1,066,410
    • Price range: $1M - $862.8K
    • Date on market: 9/14/2023
    • Listing agreement: Excl Right
    • Listing terms: Cash,Conventional
    • Electric utility on property: Yes

    Price history

    DateEventPrice
    8/3/2026Sold$862,750-15.8%$723/sqft
    Source: Public Record Report a problem
    10/17/2023Sold$1,025,000+7.9%$858/sqft
    Source: Bay East AOR #41039082 Report a problem
    9/24/2023Pending sale$950,000$796/sqft
    Source: bridgeMLS/CCAR/Bay East AOR #41039082 Report a problem
    9/14/2023Listed for sale$950,000+75.9%$796/sqft
    Source: bridgeMLS/CCAR/Bay East AOR #41039082 Report a problem
    10/11/2005Sold$540,000+216.7%$452/sqft
    Source: Bay East AOR #40108073 Report a problem
    6/6/1997Sold$170,500$143/sqft
    Source: Bay East AOR #10589675 Report a problem

    Public tax history

    YearProperty taxesTax assessment
    2026-- $1,066,410 +2%
    2025$12,952 +2%$1,045,500 +2%
    2024$12,700 +38.9%$1,025,000 +44.5%
    2023$9,141 +1.4%$709,240 +2%
    2022$9,011 +2.1%$695,335 +2%
    2021$8,829 +3%$681,706 +1%
    2020$8,574 -0.4%$674,718 +2%
    2019$8,611 +13%$661,494 +2%
    2018$7,621 $648,528 +10.9%
    2017$7,621 +5.9%$585,000 +4.3%
    2016$7,196 +25.5%$561,000 +12.2%
    2015$5,734 $500,000 +8.7%
    2014$5,734 $460,000 +34.9%
    2013-- $341,000 +6.6%
    2012-- $320,000 -4.5%
    2011-- $335,000 -6.9%
    2010-- $360,000 +16.1%
    2009-- $310,000 -29.5%
    2008-- $440,000 -20.1%
    2007-- $550,800 +2%
    2006-- $540,000 +171.1%
    2005-- $199,218 +2%
    2004-- $195,313 +1.9%
    2003-- $191,734 +2%
    2002-- $187,974 +2%
    2001$2,513 $184,289
    Find assessor info on the county website

    Neighborhood: 94550

    Nearby schools

    GreatSchools rating
    Schools provided by the listing agent
    • District: Livermore Valley (925) 606-3200

    Source: Bay East AOR. This data may not be complete. We recommend contacting the local school district to confirm school assignments for this home.

    Get pre-qualified for a loan
    At Zillow Home Loans, we can pre-qualify you in as little as 5 minutes with no impact to your credit score.

    An equal housing lender. NMLS #10287.