Skip main navigation
Off market
  • $392,900

    3959 Route 563, Chatsworth, NJ 08019

    3beds
    3,500sqft
    SingleFamily
    Built in 1865
    0.86 Acres Lot
    $392,900 Zestimate®
    $112/sqft
    $3,106 Estimated rent

    Home value

    $392,900

    $330,000 - $464,000

    $3,106/mo

    Zestimate® history
    Loading
    Loading...

    Owner options

    List your home for rent

    $3,106/mo

    Rent Zestimate®

    Find your next renter with Zillow Rental Manager. Plus, with online applications, you can quickly screen prospective tenants – for free.

    Learn more

    $3,106/mo

    Rent Zestimate®

    Refinance and save

    $2,733/mo

    Est. payment

    Refinancing to a lower rate could help reduce your monthly payments and save thousands over the life of the loan.

    See today's rates

    $2,733/mo

    Est. payment

    Explore your selling options

    Work with a Zillow partner agent

    Leverage their expertise and Zillow's premium Showcase listings to get your home seen by more buyers.

    Get started

    List with your own agent

    Get your home in front of millions of buyers by listing it on Zillow.

    Learn how to do it

    Sell it yourself

    Take full control of how buyers see your home on Zillow by listing For Sale by Owner (FSBO).

    List your home

    What's special

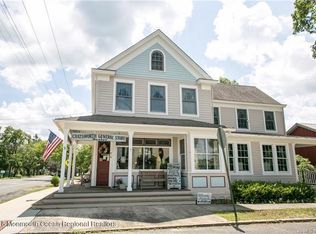
    Own a piece of history and a true landmark in the Pine Barrens: BUZBYS CHATSWORTH GENERAL STORE in the heart of cranberry country is available for purchase! Your dream CAN become reality at last! Authentically restored in 1997, this 1865 Victorian is on the Natl Register of Historic Sites and is now a popular Pinelands stop as a gift/art/book shop. It ALSO has a full commercial kitchen and is approved for 32 seats and a counter. Oak and pine flooring, a fireplace ( capped ), ceiling fans and big windows give this place all the charm of yesteryear yet with amenities of today, such as rear office w/ floor safe, geothermal heat, central air, and handicapped accessibility. The adjacent 30 X 50 insulated Morton pole barn is perfect for outdoor displays, boat storage, camping gear, teaching art/

    This property is off market, which means it's not currently listed for sale or rent on Zillow. This may be different from what's available on other websites or public sources.

    Facts & features

    Interior

    Bedrooms & bathrooms
    • Bedrooms: 3
    • Bathrooms: 2
    • Full bathrooms: 1
    • 1/2 bathrooms: 1
    Heating
    • Forced air, Other
    Cooling
    • Geothermal
    Appliances
    • Included: Dishwasher, Dryer, Refrigerator, Washer
    Features
    • Open Floor Plan, See Remarks, Attic - Walk Up, Decorative Mouldin, Handicap Accessible
    • Flooring: Carpet, Hardwood, Linoleum / Vinyl
    • Basement: See Remarks, Yankee
    • Fireplace features: Wood Burning, Brick, Two
    Interior area
    • Total interior livable area: 3,500 sqft

    Property

    Parking
    • Total spaces: 1
    • Parking features: Garage - Attached
    Features
    • Exterior features: Other, Wood
    Lot
    • Size: 0.86 Acres
    • Features: Corner
    Details
    • Zoning: Commercial

    Construction

    Type & style
    • Home type: SingleFamily
    Materials
    • Roof: Other
    Condition
    • Year built: 1865

    Utilities & green energy

    • Sewer: Septic Tank
    • Water: Well

    Community & neighborhood

    Location
    • Region: Chatsworth

    Other

    Other facts
    • Flooring: Wood, W/W Carpet, Vinyl/Linoleum
    • Sewer: Septic Tank
    • WaterSource: Well
    • Appliances: Dishwasher, Refrigerator, Wood Stove, Washer/Dryer
    • Roof: Shingle
    • AssociationYN: 0
    • Zoning: Commercial
    • FireplaceFeatures: Wood Burning, Brick, Two
    • FireplaceYN: 1
    • StructureType: Detached
    • Basement: See Remarks, Yankee
    • ExteriorFeatures: Bus Stop Near By, See Remarks, Misc. Buildings
    • FireplacesTotal: 2
    • RoomsTotal: 10
    • Heating: Geothermal
    • InteriorFeatures: Open Floor Plan, See Remarks, Attic - Walk Up, Decorative Mouldin, Handicap Accessible
    • LotFeatures: Corner

    Price history

    DateEventPrice
    6/28/2019Sold$150,000-45.5%$43/sqft
    Source: Ocean County ZDDP #4063831 Report a problem
    6/11/2019Pending sale$275,000$79/sqft
    Source: RE/MAX At Barnegat Bay - MK #4063829 Report a problem
    4/9/2019Price change$275,000-21.4%$79/sqft
    Source: RE/MAX at Barnegat Bay #21914501 Report a problem
    9/12/2018Price change$350,000-7.9%$100/sqft
    Source: RE/MAX at Barnegat Bay #21809184 Report a problem
    9/29/2017Price change$379,900-5%$109/sqft
    Source: RE/MAX at Barnegat Bay Manahawkin #21734988 Report a problem
    8/15/2017Listed for sale$399,900-26.6%$114/sqft
    Source: RE/MAX At Barnegat Bay - MK #4017238 Report a problem
    4/20/2014Listing removed$545,000$156/sqft
    Source: Prudential #3071039 Report a problem
    2/14/2014Price change$545,000-5.2%$156/sqft
    Source: Prudential #3071039 Report a problem
    9/14/2012Listed for sale$575,000$164/sqft
    Source: coldwell banker home connection realty #3061072 Report a problem
    6/4/2012Listing removed$575,000$164/sqft
    Source: Coldwell Banker Home Connection Realty #3050947 Report a problem
    6/4/2011Listed for sale$575,000$164/sqft
    Source: coldwell banker home connection realty #3050947 Report a problem

    Public tax history

    Tax history is unavailable.

    Neighborhood: 08019

    Nearby schools

    GreatSchools rating
    Schools provided by the listing agent
    • High: SENECA H.S.
    • District: Lenape Regional

    Source: The MLS. This data may not be complete. We recommend contacting the local school district to confirm school assignments for this home.

    Get a cash offer in 3 minutes
    Find out how much your home could sell for in as little as 3 minutes with a no-obligation cash offer.
    Estimated market value
    $392,900
    Get a cash offer in 3 minutes
    Find out how much your home could sell for in as little as 3 minutes with a no-obligation cash offer.
    Estimated market value
    $392,900