CAR COLLECTORS DREAM...This stunning, well-maintained, 3 bedroom, custom-built, move-in-ready home is located on a quiet cul-de-sac in the established, upscale neighborhood of Halifax Plantation Phase 1 on .66 acres. It features an open, light, and airy split floor plan with the living room, family room, and owner's suite all having sliding glass doors that provide access to a very spacious 24x40 covered and screened patio, overlooking a very private backyard ready for your dream pool. The home has been tastefully updated with newer tile flooring throughout and Roman shades on all windows. The centrally located kitchen boasts hardwood cabinetry, granite countertops, and newer SS appliances. The owner's retreat includes a completely remodeled primary bath with double sinks, a huge curbless shower, and a spacious closet. RARE 5 CAR garage with both an oversized, side entry, 3 car garage giving ample space for vehicles, golf cart, boat, or workshop and continued... only a breezeway separating the house from a newer custom oversized 750 Sqft, 2 car garage with stairway to loft and attic storage area. This additional garage includes oversized overhead doors fitted with newer smart garage door openers and fully automatic privacy screens. The home's AC was replaced in 2020, and the roof, garage addition, and gutters were new in 2017. Continued...The sought-after Halifax Plantation community provides access to an 18-hole championship golf course, pro shop, tennis courts, swimming pool, fitness center, restaurant, and banquet facilities. It is surrounded by Bulow Creek and Tomoka State Park, and is located just 2 ½ miles from the beach and Atlantic ocean with easy access to I-95, as well as nearby banks, gas stations, restaurants, and more! Nominal association dues maintain all common areas throughout this lush and magnificent neighborhood. All information recorded in the MLS is intended to be accurate but cannot be guaranteed.
Closed
$640,000
3959 S Chinook Ln, Ormond Beach, FL 32174
3beds
2,530sqft
Single Family Residence, Residential
Built in 1994
0.66 Acres Lot
$632,500 Zestimate®
$253/sqft
$2,975 Estimated rent
Home value
$632,500
$569,000 - $702,000
$2,975/mo
Zestimate® history
Owner options
List your home for rent
$2,975/mo
Rent Zestimate®
Find your next renter with Zillow Rental Manager. Plus, with online applications, you can quickly screen prospective tenants – for free.
$2,975/mo
Rent Zestimate®
Refinance and save
$4,540/mo
Est. payment
Refinancing to a lower rate could help reduce your monthly payments and save thousands over the life of the loan.
$4,540/mo
Est. payment
Explore your selling options
Work with a Zillow partner agent
Leverage their expertise and Zillow's premium Showcase listings to get your home seen by more buyers.
Get startedList with your own agent
Get your home in front of millions of buyers by listing it on Zillow.
Learn how to do itSell it yourself
Take full control of how buyers see your home on Zillow by listing For Sale by Owner (FSBO).
List your homeWhat's special
Completely remodeled primary bathGranite countertopsPrivate backyardQuiet cul-de-sacCentrally located kitchenNewer tile flooringSliding glass doors
Zillow last checked:
Listing updated:
Listed by:
Al Wilson 386-673-2100,
Adams, Cameron & Co., Realtors,
Glenn Hatton
Bought with:
Paul Pratt, 3484178
Simply Real Estate
Source: DBAMLS,MLS#: 1215608
Facts & features
Interior
Bedrooms & bathrooms
- Bedrooms: 3
- Bathrooms: 2
- Full bathrooms: 2
Bedroom 1
- Level: Main
- Area: 276 Square Feet
- Dimensions: 12.00 x 23.00
Bedroom 2
- Level: Main
- Area: 169 Square Feet
- Dimensions: 13.00 x 13.00
Bedroom 3
- Level: Main
- Area: 156 Square Feet
- Dimensions: 12.00 x 13.00
Dining room
- Level: Main
- Area: 132 Square Feet
- Dimensions: 11.00 x 12.00
Family room
- Level: Main
- Area: 364 Square Feet
- Dimensions: 13.00 x 28.00
Kitchen
- Level: Main
- Area: 340 Square Feet
- Dimensions: 17.00 x 20.00
Living room
- Level: Main
- Area: 195 Square Feet
- Dimensions: 13.00 x 15.00
Heating
- Central, Electric
Cooling
- Central Air
Appliances
- Included: Wine Cooler, Refrigerator, Microwave, Electric Range, Dishwasher
- Laundry: Electric Dryer Hookup, In Unit, Washer Hookup
Features
- Breakfast Bar, Breakfast Nook, Ceiling Fan(s), Eat-in Kitchen, Entrance Foyer, Kitchen Island, Open Floorplan, Primary Bathroom - Shower No Tub, Split Bedrooms, Vaulted Ceiling(s)
- Flooring: Tile, Wood
- Windows: Storm Shutters
Interior area
- Total structure area: 5,251
- Total interior livable area: 2,530 sqft
Property
Parking
- Total spaces: 5
- Parking features: Additional Parking, Attached, Detached, Garage
- Attached garage spaces: 5
Features
- Levels: One
- Stories: 1
- Patio & porch: Covered, Front Porch, Rear Porch, Screened, Side Porch
Lot
- Size: 0.66 Acres
- Features: Cul-De-Sac, Irregular Lot, Sprinklers In Front, Sprinklers In Rear
Details
- Additional structures: Workshop
- Parcel number: 313703002070
- Zoning description: Residential
Construction
Type & style
- Home type: SingleFamily
- Architectural style: Contemporary
- Property subtype: Single Family Residence, Residential
Materials
- Block, Concrete, Stucco
- Foundation: Slab
- Roof: Shingle
Condition
- Updated/Remodeled
- New construction: No
- Year built: 1994
Utilities & green energy
- Sewer: Septic Tank
- Water: Public
- Utilities for property: Cable Available, Electricity Connected, Water Connected
Community & HOA
Community
- Security: Closed Circuit Camera(s), Entry Phone/Intercom, Security System Owned
- Subdivision: Halifax Plantation
HOA
- Has HOA: Yes
- Amenities included: Clubhouse, Fitness Center, Golf Course, Pickleball, Playground, Pool, Tennis Court(s)
- Services included: Maintenance Grounds
- HOA fee: $130 quarterly
- HOA name: Halifax Planation
- HOA phone: 352-350-5958
Location
- Region: Ormond Beach
Financial & listing details
- Price per square foot: $253/sqft
- Tax assessed value: $543,127
- Annual tax amount: $5,203
- Date on market: 7/14/2025
- Listing terms: Conventional,FHA,VA Loan
- Electric utility on property: Yes
- Road surface type: Paved
Price history
| Date | Event | Price |
|---|---|---|
| 8/11/2025 | Sold | $640,000-5.2%$253/sqft |
Source:  DBAMLS #1215608 Report a problem DBAMLS #1215608 Report a problem | ||
| 7/22/2025 | Pending sale | $674,900$267/sqft |
Source: DBAMLS #1215608 Report a problem | ||
| 7/14/2025 | Listed for sale | $674,900+51.7%$267/sqft |
Source: DBAMLS #1215608 Report a problem | ||
| 6/19/2018 | Sold | $445,000-4.3%$176/sqft |
Source: DBAMLS #1036810 Report a problem | ||
| 12/7/2017 | Listed for sale | $464,900+47.2%$184/sqft |
Source: Realty Experts Florida #1036810 Report a problem | ||
| 6/2/2016 | Sold | $315,750-4.3%$125/sqft |
Source: Public Record Report a problem | ||
| 3/31/2016 | Price change | $329,900-5.7%$130/sqft |
Source: Stop Realty Services, LLC Report a problem | ||
| 1/15/2016 | Listed for sale | $349,900+105.9%$138/sqft |
Source: Stop Realty Services, LLC #1011246 Report a problem | ||
| 4/7/1999 | Sold | $169,900$67/sqft |
Source: Public Record Report a problem | ||
Public tax history
| Year | Property taxes | Tax assessment |
|---|---|---|
| 2025 | $5,289 +1.6% | $543,127 +68.8% |
| 2024 | $5,204 +2.1% | $321,669 +3% |
| 2023 | $5,098 +0% | $312,300 +3% |
| 2022 | $5,096 | $303,204 +3% |
| 2021 | -- | $294,373 +1.4% |
| 2020 | $5,157 | $290,309 +2.3% |
| 2019 | $5,157 +1% | $283,782 +20.3% |
| 2018 | $5,107 +21% | $235,827 +14.3% |
| 2017 | $4,223 +13.9% | $206,242 -5.4% |
| 2016 | $3,709 -9.8% | $217,978 +0.7% |
| 2015 | $4,113 +0.7% | $216,463 +0.8% |
| 2014 | $4,083 | $214,745 +1.5% |
| 2013 | -- | $211,571 +1.7% |
| 2012 | -- | $208,034 +3% |
| 2011 | -- | $201,975 +1.5% |
| 2010 | -- | $198,990 +2.7% |
| 2009 | -- | $193,759 +3.1% |
| 2007 | -- | $187,927 -0.5% |
| 2006 | -- | $188,843 +6.1% |
| 2005 | -- | $178,003 +3% |
| 2004 | -- | $172,818 +1.9% |
| 2003 | -- | $169,596 +2.4% |
| 2002 | -- | $165,621 +1.6% |
| 2001 | -- | $163,013 +3% |
| 2000 | -- | $158,266 |
Find assessor info on the county website
Neighborhood: 32174
Nearby homes
- $431,2003 bd2 ba2k sqft1385 Atka Ct, Ormond Beach, FL 32174Off Market
- $540,0004 bd2 ba2.4k sqft3963 S Chinook Ln, Ormond Beach, FL 32174Sold
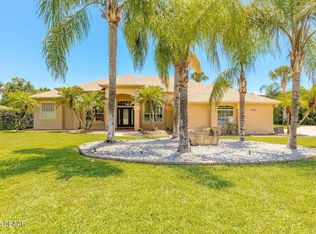
- $505,6003 bd2 ba2.9k sqft3960 S Chinook Ln, Ormond Beach, FL 32174Off Market
- $541,1003 bd2 ba2.3k sqft3990 Acoma Dr, Ormond Beach, FL 32174Off Market
- $478,1003 bd2 ba1.9k sqft4000 Acoma Dr, Ormond Beach, FL 32174Off Market
- $911,3004 bd4 ba3.8k sqft1381 Atka Ct, Ormond Beach, FL 32174Off Market
- $564,3003 bd2 ba3k sqft3964 S Chinook Ln, Ormond Beach, FL 32174Off Market
- $534,9003 bd2 ba2.3k sqft1391 Aleut Ln, Ormond Beach, FL 32174Off Market
Nearby schools
GreatSchools rating
- 8/10Pine Trail Elementary SchoolGrades: PK-5Distance: 9.4 mi
- 5/10Ormond Beach Middle SchoolGrades: 6-8Distance: 8.2 mi
- 7/10Seabreeze High SchoolGrades: 9-12Distance: 12 mi
Get a cash offer in 3 minutes
Find out how much your home could sell for in as little as 3 minutes with a no-obligation cash offer.
Estimated market value
$632,500
Get a cash offer in 3 minutes
Find out how much your home could sell for in as little as 3 minutes with a no-obligation cash offer.
Estimated market value
$632,500
- Florida
- Volusia County
- Ormond Beach
- 32174
- 3959 S Chinook Ln
Nearby cities
Nearby neighborhoods
Nearby zip codes
Other Ormond Beach Topics
