Skip main navigation
Off market
Street View
  • $558,000

    3959 SE 83rd Ave, Hillsboro, OR 97123

    3beds
    1,773sqft
    Single Family Residence
    Built in ----
    -- sqft lot
    $558,000 Zestimate®
    $315/sqft
    $2,776 Estimated rent

    Home value

    $558,000

    $530,000 - $586,000

    $2,776/mo

    Zestimate® history
    Loading
    Loading...

    Owner options

    List your home for rent

    $2,776/mo

    Rent Zestimate®

    Find your next renter with Zillow Rental Manager. Plus, with online applications, you can quickly screen prospective tenants – for free.

    Learn more

    $2,776/mo

    Rent Zestimate®

    Refinance and save

    $3,400/mo

    Est. payment

    Refinancing to a lower rate could help reduce your monthly payments and save thousands over the life of the loan.

    See today's rates

    $3,400/mo

    Est. payment

    Explore your selling options

    Work with a Zillow partner agent

    Leverage their expertise and Zillow's premium Showcase listings to get your home seen by more buyers.

    Get started

    List with your own agent

    Get your home in front of millions of buyers by listing it on Zillow.

    Learn how to do it

    Sell it yourself

    Take full control of how buyers see your home on Zillow by listing For Sale by Owner (FSBO).

    List your home

    What's special

    Modern finishes throughoutDesigner cabinetryGenerous counter spaceTray ceilingsEast-facing windowsWell-appointed bathroomsUpgraded finishes

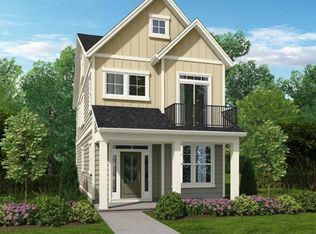
    This modern 3 bedroom, 2.5 bathroom home, built in 2022 by David Weekley Homes, is located in the highly desirable Reed's Crossing community, just steps from Reed's Crossing Park and only a few blocks from the vibrant town center. Known for its thoughtfully planned green spaces, walkable amenities, and strong sense of community, Reed's Crossing offers a lifestyle that blends convenience, comfort, and modern designincluding a seasonal farmers market right at the park. Designed with both style and functionality in mind, the home features a bright, open floor plan filled with natural light from east-facing windows, making mornings especially warm and inviting. The gourmet chef's kitchen is a standout, showcasing upgraded finishes, a gas cooktop, separate built-in oven, designer cabinetry, and generous counter spaceperfect for everyday living and entertaining alike. Upstairs, the spacious owner's suite offers a true retreat with tray ceilings and a spa-like bathroom designed for relaxation. Two additional bedrooms are thoughtfully laid out to provide comfort and privacy, complemented by well-appointed bathrooms and modern finishes throughout. Additional highlights include an EV charging outlet, upgraded craftsmanship, and a fully concrete-paved side yard for low-maintenance outdoor space. With easy access to Reed's Crossing Town Centerfeaturing Market of Choice, a variety of dining options, and retailthis home delivers the perfect balance of modern living and neighborhood charm. **Open Application Period (02/04/2026)** Call or Text Our Leasing Agent to schedule a showing! YouTube Link: Coming Soon Visit our website to apply and view other homes we have available! Do you need property management services? Maximize your income and cut your costs!

    This property is off market, which means it's not currently listed for sale or rent on Zillow. This may be different from what's available on other websites or public sources.
    Zillow last checked:

    Listing updated:

    Source: Zillow Rentals

    Facts & features

    Interior

    Bedrooms & bathrooms
    • Bedrooms: 3
    • Bathrooms: 3
    • Full bathrooms: 2
    • 1/2 bathrooms: 1
    Heating
    • Fireplace
    Cooling
    • Central Air
    Appliances
    • Included: Dryer, Washer
    • Laundry: In Unit
    Features
    • Flooring: Hardwood
    • Has fireplace: Yes
    Interior area
    • Total interior livable area: 1,773 sqft

    Property

    Parking
    • Parking features: Attached, Garage
    • Has attached garage: Yes
    • Details: Contact manager
    Features
    • Exterior features: Electric Vehicle Charging Station, Open Floor Plan, Stainless Steel Appliances
    Details
    • Parcel number: 1S211DC05200

    Construction

    Type & style
    • Home type: SingleFamily
    • Property subtype: Single Family Residence

    Community & HOA

    Community
    • Deposit fee: $2,695
    Location
    • Region: Hillsboro

    Financial & listing details

    • Price per square foot: $315/sqft
    • Tax assessed value: $628,770
    • Annual tax amount: $5,371
    • Date on market: 2/4/2026
    • Date available: 03/13/2026
    • Lease term: Contact For Details

    Price history

    DateEventPrice
    2/10/2026Listing removed$2,695$2/sqft
    Source: Zillow Rentals Report a problem
    2/4/2026Listed for rent$2,695$2/sqft
    Source: Zillow Rentals Report a problem
    1/31/2023Sold$599,990$338/sqft
    Source: RMLS (OR) #22606009 Report a problem
    12/26/2022Pending sale$599,990$338/sqft
    Source: RMLS (OR) #22606009 Report a problem
    10/30/2022Price change$599,990-7.7%$338/sqft
    Source: RMLS (OR) #22606009 Report a problem
    9/16/2022Price change$649,990-6.9%$367/sqft
    Source: RMLS (OR) #22606009 Report a problem
    9/3/2022Listed for sale$697,990$394/sqft
    Source: RMLS (OR) #22606009 Report a problem

    Public tax history

    YearProperty taxesTax assessment
    2025$5,371 +0.4%$327,400 +3%
    2024$5,352 +2.9%$317,870 +3%
    2023$5,200 +382.1%$308,620 +383%
    2022$1,079 $63,890
    Find assessor info on the county website

    Neighborhood: 97123

    Nearby schools

    GreatSchools rating
    Get a cash offer in 3 minutes
    Find out how much your home could sell for in as little as 3 minutes with a no-obligation cash offer.
    Estimated market value
    $558,000
    Get a cash offer in 3 minutes
    Find out how much your home could sell for in as little as 3 minutes with a no-obligation cash offer.
    Estimated market value
    $558,000