With soaring ceilings, abundant natural light, and a warm, welcoming atmosphere, this 3-bedroom, 2.5-bath home offers comfortable living both inside and out. Upper-level windows flood the living room with sunlight, highlighting the rich wood flooring, upgraded cabinetry, and beautifully updated staircase railing. A fireplace creates a welcoming focal point, while the neutral color palette enhances the home's bright and airy feel. Custom board and batten detailing adds character to the hallways and bedrooms, complemented by upgraded ceiling fans and new blinds throughout. The kitchen is equipped with an oven featuring a warming drawer, and both full bathrooms have been enhanced with updated mirrors, vanity lighting, and dimmable fixtures. The outdoor spaces are equally impressive, with a fully redesigned front and backyard that balance beauty and practicality. Enjoy a spacious front porch, covered back patio, dedicated dog run, paver walkways, and convenient side-yard access. Located within a gated community, the property also offers garage ceiling storage racks and a variety of improvements that contribute to its polished and well-maintained feel.
Closed
$520,000
3959 White Oak Ln, Sparks, NV 89436
3beds
1,874sqft
Single Family Residence
Built in 2007
3,920 Square Feet Lot
$521,100 Zestimate®
$277/sqft
$2,467 Estimated rent
Home value
$521,100
$495,000 - $547,000
$2,467/mo
Zestimate® history
Owner options
List your home for rent
$2,467/mo
Rent Zestimate®
Find your next renter with Zillow Rental Manager. Plus, with online applications, you can quickly screen prospective tenants – for free.
$2,467/mo
Rent Zestimate®
Refinance and save
$3,234/mo
Est. payment
Refinancing to a lower rate could help reduce your monthly payments and save thousands over the life of the loan.
$3,234/mo
Est. payment
Explore your selling options
Work with a Zillow partner agent
Leverage their expertise and Zillow's premium Showcase listings to get your home seen by more buyers.
Get startedList with your own agent
Get your home in front of millions of buyers by listing it on Zillow.
Learn how to do itSell it yourself
Take full control of how buyers see your home on Zillow by listing For Sale by Owner (FSBO).
List your homeWhat's special
Dedicated dog runWarm welcoming atmosphereConvenient side-yard accessCovered back patioAbundant natural lightSpacious front porchBeautifully updated staircase railing
Zillow last checked:
Listing updated:
Listed by:
Kylie Keenan S.179311 775-846-9726,
Dickson Realty - Caughlin
Bought with:
Amber Rasmussen, S.193471
Solid Source Realty
Source: NNRMLS,MLS#: 260008083
Facts & features
Interior
Bedrooms & bathrooms
- Bedrooms: 3
- Bathrooms: 3
- Full bathrooms: 2
- 1/2 bathrooms: 1
Heating
- Fireplace(s), Natural Gas
Cooling
- Central Air
Appliances
- Included: Dishwasher, Disposal, Gas Cooktop, Microwave
- Laundry: Cabinets, In Hall, Laundry Room, Washer Hookup
Features
- Ceiling Fan(s), High Ceilings, Kitchen Island, Loft, Pantry, Smart Thermostat, Walk-In Closet(s)
- Flooring: Carpet, Luxury Vinyl, Tile
- Windows: Blinds, Single Pane Windows
- Number of fireplaces: 1
- Fireplace features: Gas
- Common walls with other units/homes: No Common Walls
Interior area
- Total structure area: 1,874
- Total interior livable area: 1,874 sqft
Property
Parking
- Total spaces: 2
- Parking features: Attached, Garage, Garage Door Opener
- Attached garage spaces: 2
Features
- Levels: Two
- Stories: 2
- Patio & porch: Porch, Covered, Patio
- Exterior features: Dog Run, Rain Gutters
- Spa features: None
- Fencing: Back Yard,Full
Lot
- Size: 3,920 Square Feet
- Features: Artificial Turf, Gentle Sloping, Landscaped
Details
- Additional structures: None
- Parcel number: 52640408
- Zoning: NUD
Construction
Type & style
- Home type: SingleFamily
- Property subtype: Single Family Residence
Materials
- Stone, Stucco
- Foundation: Slab
- Roof: Tile
Condition
- New construction: No
- Year built: 2007
Utilities & green energy
- Sewer: Public Sewer
- Water: Public
- Utilities for property: Cable Available, Electricity Connected, Internet Available, Natural Gas Connected, Phone Available, Sewer Connected, Water Connected, Cellular Coverage, Centralized Data Panel
Community & HOA
Community
- Security: Carbon Monoxide Detector(s), Keyless Entry, Smoke Detector(s)
- Subdivision: The Foothills At Wingfield Village 9
HOA
- Has HOA: Yes
- Amenities included: Gated, Landscaping, Management
- Services included: Landscape Maintenance - Partial, Snow Removal
- HOA fee: $200 quarterly
- HOA name: Foothills at Wingfield Springs
- Second HOA fee: $58 monthly
- Second HOA name: Cross Timbers HOA
Location
- Region: Sparks
Financial & listing details
- Price per square foot: $277/sqft
- Tax assessed value: $391,038
- Annual tax amount: $3,037
- Date on market: 6/24/2026
- Cumulative days on market: 20 days
- Listing terms: 1031 Exchange,Cash,Conventional,FHA,VA Loan
Price history
| Date | Event | Price |
|---|---|---|
| 7/14/2026 | Sold | $520,000$277/sqft |
Source:  NNRMLS #260008083 Report a problem NNRMLS #260008083 Report a problem | ||
| 6/29/2026 | Contingent | $520,000$277/sqft |
Source: NNRMLS #260008083 Report a problem | ||
| 6/24/2026 | Listed for sale | $520,000+44.4%$277/sqft |
Source: NNRMLS #260008083 Report a problem | ||
| 9/25/2019 | Sold | $360,000+0.3%$192/sqft |
Source:  NNRMLS #190012650 Report a problem NNRMLS #190012650 Report a problem | ||
| 8/24/2019 | Pending sale | $359,000$192/sqft |
Source: Cal Neva Realty #190012650 Report a problem | ||
| 8/13/2019 | Listed for sale | $359,000+36.2%$192/sqft |
Source: Cal Neva Realty #190012650 Report a problem | ||
| 12/28/2007 | Sold | $263,500$141/sqft |
Source: Public Record Report a problem | ||
Public tax history
| Year | Property taxes | Tax assessment |
|---|---|---|
| 2026 | $3,037 +3% | $136,864 -0.3% |
| 2025 | $2,950 +3% | $137,323 +3.6% |
| 2024 | $2,865 +3% | $132,524 -0.5% |
| 2023 | $2,782 +8% | $133,225 +20.6% |
| 2022 | $2,576 +6.3% | $110,439 +6.5% |
| 2021 | $2,423 +5% | $103,651 +3.2% |
| 2020 | $2,308 -4.7% | $100,424 |
| 2019 | $2,423 +5% | $100,424 +9.2% |
| 2018 | $2,308 +10.9% | $91,981 +0.7% |
| 2017 | $2,080 | $91,338 +7% |
| 2016 | $2,080 | $85,393 +9.5% |
| 2015 | $2,080 +3.2% | $78,010 +18.9% |
| 2014 | $2,017 | $65,587 +21.4% |
| 2013 | $2,017 | $54,022 |
| 2012 | -- | $54,022 -15.9% |
| 2011 | -- | $64,261 |
| 2010 | -- | $64,261 +11.4% |
| 2009 | -- | $57,710 -40.7% |
| 2008 | -- | $97,343 +158% |
| 2007 | -- | $37,730 +38.7% |
| 2006 | -- | $27,195 |
Find assessor info on the county website
Neighborhood: 89436
Nearby homes
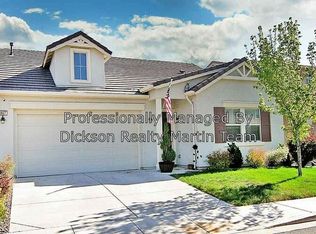
- $483,4003 bd2 ba1.4k sqft3967 White Oak Ln, Sparks, NV 89436Off Market
- $598,0004 bd4 ba2.8k sqft3951 White Oak Ln, Sparks, NV 89436Off Market
- $526,7004 bd2 ba1.8k sqft3958 Redwood Burl Ln, Sparks, NV 89436Off Market

- $475,9003 bd2 ba1.2k sqft3966 Redwood Burl Ln, Sparks, NV 89436Off Market

- $521,5003 bd3 ba1.8k sqft3950 Redwood Burl Ln, Sparks, NV 89436Off Market
- $575,7003 bd3 ba2.4k sqft3975 White Oak Ln, Sparks, NV 89436Off Market
- $521,4003 bd2 ba1.8k sqft3974 Redwood Burl Ln, Sparks, NV 89436Off Market
- $577,2003 bd3 ba2.5k sqft3958 White Oak Ln, Sparks, NV 89436Off Market
Nearby schools
GreatSchools rating
- 7/10Van Gorder Elementary SchoolGrades: PK-5Distance: 0.6 mi
- 6/10Sky Ranch Middle SchoolGrades: 6-8Distance: 2.8 mi
- 4/10Spanish Springs High SchoolGrades: 9-12Distance: 3.7 mi
Schools provided by the listing agent
- Elementary: Van Gorder
- Middle: Sky Ranch
- High: Spanish Springs
Source: NNRMLS. This data may not be complete. We recommend contacting the local school district to confirm school assignments for this home.
Get a cash offer in 3 minutes
Find out how much your home could sell for in as little as 3 minutes with a no-obligation cash offer.
Estimated market value
$521,100
Get a cash offer in 3 minutes
Find out how much your home could sell for in as little as 3 minutes with a no-obligation cash offer.
Estimated market value
$521,100
- Nevada
- Washoe County
- Sparks
- 89436
- 3959 White Oak Ln
Nearby cities
Nearby zip codes
Other Sparks Topics
