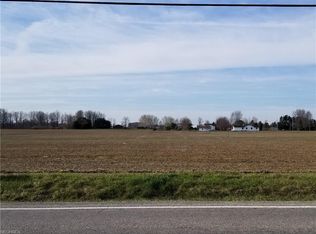
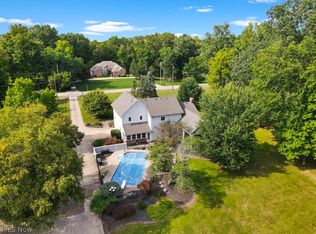
Spaciousness Galore & Turn Key Ready! Home, Barndominium, Mechanic's Dream Shop, & Office All On 12.44 Acres. Totally Remodeled 4 Bedrooms, 4 Bath Sprawling Ranch On Nearly 12.5 Acres Of Farmland. With Tax Break For Farming/ Cauv Program W/ Farming Raspberries, Pumpkins (total Of 4-5 Acres Used For These Crops), And Local Farmer Would Likely Be Interested In Refarming Field To Maintain Cauv & Free Gas Up To A Specific Unit Amount!!! Perfect Location To Run A Business On Your Own Homestead. Home Completely Remodeled. Open Concept Custom Kitchen Cabinetry W/ Soft Close Doors & Pull Outs, Quartz Countertops, Breakfast Bar, 36 Chef Stove, Coffee Bar, Etc. Living Room W/ Amish Custom Shelving & Drawers, Gas Fireplace & Dining Area All Open To Kitchen Area, Which Is Great For Entertaining & Family Gatherings. Building #1 Is Approximately 45x44 (2475 Sq Ft) Shop W/ 2 Overhead Bay Doors, Bath/ Laundry Room, & 2 Storage Rooms, Building #2 44x42(1760 Sq Ft) Barndominium W/ 2nd Floor Storage, Enclosed Sunroom W/ Woodburner, Heated Floors Throughout Open Concept Kitchen, Wetbar, Living Room Area, Full Bathroom, & Large Bedroom.and Building #3 42x32(1344 Sq Ft) W/tons Of Possibilities W/ Wood Burning Stove, Wood Furnace & Commerical Cooler Hookup (unsure If Works). This Property Features Two Ponds & Fenced Yard Of Rear Of Home W/ 2 Wooden Decks.
Pending
$850,000
39591 State Route 303, Lagrange, OH 44050
0beds
2,976sqft
Single Family Residence
Built in 1965
12.44 Acres Lot
$-- Zestimate®
$286/sqft
$-- HOA
What's special
Two pondsGas fireplaceLarge bedroomBreakfast barCoffee barQuartz countertops
- 70 days
- 146
- 1
Likely to sell faster than
Zillow last checked:
Listing updated:
Listed by:
Dawn Balog 440-327-6511 dbalog1@windstream.net,
Russell Real Estate Services
Source: Firelands MLS,MLS#: 20262616Originating MLS: Firelands MLS
Facts & features
Interior
Bedrooms & bathrooms
- Bedrooms: 0
- Bathrooms: 4
- Full bathrooms: 4
Rooms
- Room types: Bonus Room, Workshop
Primary bedroom
- Level: Main
- Area: 176
- Dimensions: 16 x 11
Bedroom 2
- Level: Main
- Area: 132
- Dimensions: 12 x 11
Bedroom 3
- Area: 130
- Dimensions: 13 x 10
Bedroom 4
- Area: 187
- Dimensions: 17 x 11
Bedroom 5
- Area: 0
- Dimensions: 0 x 0
Bathroom
- Level: Main
Bathroom 1
- Level: Main
Bathroom 2
- Level: Main
Dining room
- Features: Combo
- Level: Main
- Area: 266
- Dimensions: 19 x 14
Family room
- Area: 0
- Dimensions: 0 x 0
Kitchen
- Level: Main
- Area: 220
- Dimensions: 22 x 10
Living room
- Level: Main
- Area: 264
- Dimensions: 22 x 12
Heating
- Gas, Forced Air
Cooling
- Central Air
Appliances
- Included: Dishwasher, Dryer, Microwave, Range, Refrigerator, Washer
- Laundry: Laundry Room
Features
- Ceiling Fan(s)
- Basement: Sump Pump,Finished,Full,Walk-Out Access
- Has fireplace: Yes
- Fireplace features: Gas
Interior area
- Total structure area: 2,976
- Total interior livable area: 2,976 sqft
Property
Parking
- Parking features: Inside Entrance, Attached, Garage Door Opener
- Has attached garage: Yes
Features
- Levels: One
- Stories: 1
- Patio & porch: Deck Installed 2025
- Fencing: Full Wire
Lot
- Size: 12.44 Acres
- Dimensions: 398 x 1372
Details
- Additional structures: Shed/Storage
- Parcel number: 1500053000036
- Zoning description: Agricultural
- Other equipment: Sump Pump
Construction
Type & style
- Home type: SingleFamily
- Property subtype: Single Family Residence
Materials
- Vinyl Siding
- Foundation: Basement
- Roof: Asphalt,Fiberglass,Roof & Gutters 2026
Condition
- Year built: 1965
Utilities & green energy
- Electric: ON
- Sewer: Septic Tank
- Water: Public
Community & HOA
Location
- Region: Lagrange
Financial & listing details
- Price per square foot: $286/sqft
- Tax assessed value: $345,900
- Annual tax amount: $3,938
- Price range: $850K - $850K
- Date on market: 7/9/2026
- Date available: 01/01/1800
Estimated market value
Not available
Estimated sales range
Not available
$2,754/mo
Price history
| Date | Event | Price |
|---|---|---|
| 8/25/2026 | Pending sale | $850,000$286/sqft |
Source:  MLS Now #5225827 Report a problem MLS Now #5225827 Report a problem | ||
| 8/10/2026 | Contingent | $850,000$286/sqft |
Source: Firelands MLS #20262616 Report a problem | ||
| 7/9/2026 | Listed for sale | $850,000+112.6%$286/sqft |
Source: MLS Now #5225827 Report a problem | ||
| 12/22/2021 | Sold | $399,900$134/sqft |
Source: MLS Now #4330903 Report a problem | ||
| 11/11/2021 | Pending sale | $399,900$134/sqft |
Source: MLS Now #4330903 Report a problem | ||
| 11/4/2021 | Listed for sale | $399,900-11.1%$134/sqft |
Source: MLS Now #4330903 Report a problem | ||
| 6/30/2021 | Listing removed | -- |
Source: MLS Now #4284792 Report a problem | ||
| 6/3/2021 | Listed for sale | $450,000$151/sqft |
Source: MLS Now #4284792 Report a problem | ||
Public tax history
| Year | Property taxes | Tax assessment |
|---|---|---|
| 2025 | $3,960 -1.7% | $121,070 |
| 2024 | $4,030 +11.9% | $121,070 +26.3% |
| 2023 | $3,600 +20.3% | $95,840 |
| 2022 | $2,993 -36.9% | $95,840 |
| 2021 | $4,742 +9% | $95,840 +22.2% |
| 2020 | $4,352 +0.6% | $78,420 |
| 2019 | $4,325 +2.4% | $78,420 0% |
| 2018 | $4,226 +1.8% | $78,430 +8.7% |
| 2017 | $4,150 +0.7% | $72,150 |
| 2016 | $4,123 +0.2% | $72,150 |
| 2015 | $4,116 +18.7% | $72,150 +4% |
| 2014 | $3,469 +3.1% | $69,360 |
| 2013 | $3,364 +2.6% | $69,360 |
| 2012 | $3,280 | $69,360 -67.6% |
| 2011 | -- | $214,100 |
| 2010 | -- | -- |
| 2009 | -- | -- |
| 2008 | $3,173 -0.4% | -- |
| 2007 | $3,186 +0.7% | -- |
| 2006 | $3,162 +36.4% | -- |
| 2001 | $2,318 | -- |
Find assessor info on the county website
Monthly payment
Est. payment
Payment breakdown
Explore the cost of this home by adjusting the details. Changes won't be saved.Climate risks
Neighborhood: 44050
Nearby schools
Schools provided by the listing agent
- District: Keystone
Source: Firelands MLS. This data may not be complete. We recommend contacting the local school district to confirm school assignments for this home.
Similar homes
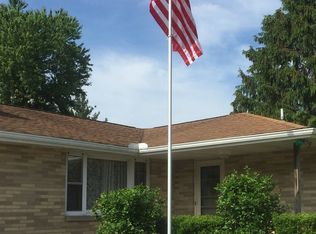
- $445,0003 bd3 ba2.3k sqft40308 Whitney Rd, Lagrange, OH 44050For Sale
 MLS ID #5230719, Jennifer M Mason, Russell Real Estate Services. MLS Now
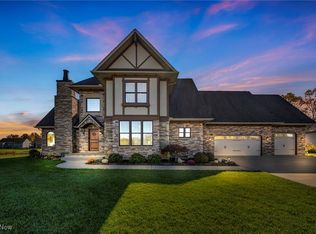
 - $729,5003 bd4 ba3.6k sqft808 Buckingham Dr, Lagrange, OH 44050For Sale
 MLS ID #5184752, Christopher A Frederick, Coldwell Banker Schmidt Realty. MLS Now
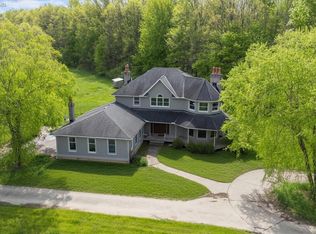
 - $699,9993 bd3 ba3.2k sqft13875 Cowley Rd, Columbia Station, OH 44028For Sale
 MLS ID #20261656, Raven Cramer, Key Realty. Firelands MLS
 - $869,9003 bd4 ba3.2k sqft48252 Tina Ln, Amherst, OH 44001For Sale
 MLS ID #5240690, Wendy LaForce-Zambo, Howard Hanna. MLS Now
