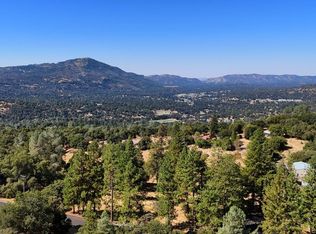
Million Dollar views from this 2023 built home! Exquisite newly constructed 4 bedroom, 3 bath home with expansive room for living & entertaining indoors or out! A large open living room along with a family room are made even more spacious with lots of oversized windows & sliding glass doors to bring that amazing Oakhurst view & the Mountains beyond. The lovely kitchen offers a center island with breakfast bar & built-in stove top, built-in wall ovens, recessed lighting, gleaming stainless steel appliances & a walk-in pantry. The covered patio is the ideal place to enjoy your morning coffee, afternoon iced tea or an evening cocktail while taking in the stunning views & fresh mountain air. You won't be able to help but relax on the patio with built in speakers to match the surround sound that is throughout the home & exhilarating Sunsets that will remove all of your stress. Keep warm with the beautifully designed wood built-in fireplace in your living room, or just go & relax in the primary suite & bathroom with a peaceful soak in your bath tub. The primary bathroom also has a private toilet, separate shower & double sink vanity. The laundry room is a dream with lots of counter space & a utility sink. A circular driveway leads to the 3 car attached garage & makes it easy to hook up the trailer or RV. This 6.14+/- acres is complete with full RV hookups. Not to mention owned Solar, the back patio is wired for a spa & exterior motion & solar sensor lighting.
Sold for $853,828
$853,828
39594 Tanglewood Ln, Oakhurst, CA 93644
4beds
3baths
2,994sqft
Residential, Single Family Residence
Built in 2023
6.14 Acres Lot
$872,100 Zestimate®
$285/sqft
$3,446 Estimated rent
Home value
$872,100
$750,000 - $1.02M
$3,446/mo
Zestimate® history
Owner options
List your home for rent
$3,446/mo
Rent Zestimate®
Find your next renter with Zillow Rental Manager. Plus, with online applications, you can quickly screen prospective tenants – for free.
$3,446/mo
Rent Zestimate®
Refinance and save
$5,404/mo
Est. payment
Refinancing to a lower rate could help reduce your monthly payments and save thousands over the life of the loan.
$5,404/mo
Est. payment
Explore your selling options
Work with a Zillow partner agent
Leverage their expertise and Zillow's premium Showcase listings to get your home seen by more buyers.
Get startedList with your own agent
Get your home in front of millions of buyers by listing it on Zillow.
Learn how to do itSell it yourself
Take full control of how buyers see your home on Zillow by listing For Sale by Owner (FSBO).
List your homeWhat's special
Wood built-in fireplaceFull rv hookupsFresh mountain airSurround soundCircular drivewayOversized windowsExhilarating sunsets
Zillow last checked:
Listing updated:
Listed by:
John Bortz DRE #01377114 559-676-3913,
Century 21 Ditton Realty
Bought with:
Melanie Barker, DRE #01460234
Summit Real Estate
Shelly Adkins, DRE #01227924
Summit Real Estate
Source: Fresno MLS,MLS#: 619091Originating MLS: Fresno MLS
Facts & features
Interior
Bedrooms & bathrooms
- Bedrooms: 4
- Bathrooms: 3
Primary bedroom
- Area: 0
- Dimensions: 0 x 0
Bedroom 1
- Area: 0
- Dimensions: 0 x 0
Bedroom 2
- Area: 0
- Dimensions: 0 x 0
Bedroom 3
- Area: 0
- Dimensions: 0 x 0
Bedroom 4
- Area: 0
- Dimensions: 0 x 0
Bathroom
- Features: Tub/Shower, Shower, Tub
Dining room
- Features: Living Room/Area
- Area: 0
- Dimensions: 0 x 0
Family room
- Area: 0
- Dimensions: 0 x 0
Kitchen
- Features: Breakfast Bar, Pantry
- Area: 0
- Dimensions: 0 x 0
Living room
- Area: 0
- Dimensions: 0 x 0
Basement
- Area: 0
Heating
- Central
Cooling
- Central Air
Appliances
- Included: Built In Range/Oven, Gas Appliances, Dishwasher
- Laundry: Inside, Utility Room
Features
- Built-in Features, Family Room
- Flooring: Carpet, Vinyl
- Number of fireplaces: 1
- Fireplace features: Masonry, Wood Burning
Interior area
- Total structure area: 2,994
- Total interior livable area: 2,994 sqft
Property
Parking
- Parking features: Garage - Attached, Open
- Has attached garage: Yes
- Has uncovered spaces: Yes
Features
- Levels: One
- Stories: 1
- Patio & porch: Covered, Uncovered, Concrete
Lot
- Size: 6.14 Acres
- Features: Foothill
Details
- Parcel number: 065320007000
- Zoning: RMS
Construction
Type & style
- Home type: SingleFamily
- Property subtype: Residential, Single Family Residence
Materials
- Other
- Foundation: Concrete
- Roof: Composition,Metal
Condition
- Year built: 2023
Utilities & green energy
- Sewer: Septic Tank
- Water: Public
- Utilities for property: Public Utilities, Propane
Community & HOA
Location
- Region: Oakhurst
Financial & listing details
- Price per square foot: $285/sqft
- Tax assessed value: $871,080
- Date on market: 9/26/2024
- Cumulative days on market: 102 days
- Listing agreement: Exclusive Right To Sell
- Listing terms: Government,Conventional,Cash
Price history
| Date | Event | Price |
|---|---|---|
| 2/18/2025 | Sold | $853,828-5%$285/sqft |
Source: Fresno MLS #619091 Report a problem | ||
| 1/6/2025 | Pending sale | $899,000$300/sqft |
Source: Fresno MLS #619091 Report a problem | ||
| 11/12/2024 | Price change | $899,000-1.7%$300/sqft |
Source: Fresno MLS #619091 Report a problem | ||
| 9/26/2024 | Listed for sale | $915,000+479.1%$306/sqft |
Source: Fresno MLS #619091 Report a problem | ||
| 12/10/2021 | Sold | $158,000$53/sqft |
Source: Public Record Report a problem | ||
Public tax history
| Year | Property taxes | Tax assessment |
|---|---|---|
| 2026 | -- | $871,080 +6.5% |
| 2025 | $9,184 +2.6% | $817,920 +2% |
| 2024 | $8,947 +295.3% | $801,883 +397.6% |
| 2023 | $2,264 +3.3% | $161,160 +2% |
| 2022 | $2,192 +180.4% | $158,000 +456.3% |
| 2021 | $782 +3.6% | $28,401 +1% |
| 2020 | $754 +1.7% | $28,110 +2% |
| 2019 | $742 +2% | $27,559 +2% |
| 2018 | $727 +0.7% | $27,019 +2% |
| 2017 | $722 | $26,490 +2% |
| 2016 | $722 | $25,971 |
Find assessor info on the county website
Neighborhood: 93644
Nearby homes
- $858,6004 bd4 ba2.5k sqft39605 Woodcrest Dr, Oakhurst, CA 93644Off Market
- $344,400-- bd-- ba-- sqft51791 Road 426, Oakhurst, CA 93644Off Market
- $125,0006.69 Acres10 Timberwood Ln, Oakhurst, CA 93644Lot/Land
- $54,0192 bd1 ba1k sqft51791 Road 426, Oakhurst, CA 93644Off Market
- $135,0004.98 Acres8 Timberwood Ln, Oakhurst, CA 93644Lot/Land
- $125,0006.69 Acres10 Timberwood Ln #10, Oakhurst, CA 93644Lot/Land
- $342,800-- bd-- ba-- sqft51783 Road 426, Oakhurst, CA 93644Off Market
- $630,9003 bd3 ba3k sqft51799 Road 426, Oakhurst, CA 93644Off Market
Nearby schools
GreatSchools rating
- 4/10Oakhurst Elementary SchoolGrades: K-5Distance: 2.2 mi
- 6/10Oak Creek Intermediate SchoolGrades: 6-8Distance: 2 mi
Schools provided by the listing agent
- Elementary: Oakhurst
- Middle: Oak Creek
- High: Yosemite
Source: Fresno MLS. This data may not be complete. We recommend contacting the local school district to confirm school assignments for this home.


Get pre-qualified for a loan
At Zillow Home Loans, we can pre-qualify you in as little as 5 minutes with no impact to your credit score.An equal housing lender. NMLS #10287.
- California
- Madera County
- Oakhurst
- 93644
- 39594 Tanglewood Ln
Nearby cities
Nearby zip codes
Other Oakhurst Topics
