Skip main navigation
Sold for $425,000
  • $425,000

    39599 Eagle Trace Dr, Northville, MI 48168

    3beds
    3,298sqft
    Condominium
    Built in 1990
    -- sqft lot
    $488,300 Zestimate®
    $129/sqft
    $3,456 Estimated rent

    Home value

    $488,300

    $435,000 - $552,000

    $3,456/mo

    Zestimate® history
    Loading
    Loading...

    Owner options

    List your home for rent

    $3,456/mo

    Rent Zestimate®

    Find your next renter with Zillow Rental Manager. Plus, with online applications, you can quickly screen prospective tenants – for free.

    Learn more

    $3,456/mo

    Rent Zestimate®

    Refinance and save

    $3,359/mo

    Est. payment

    Refinancing to a lower rate could help reduce your monthly payments and save thousands over the life of the loan.

    See today's rates

    $3,359/mo

    Est. payment

    Explore your selling options

    Work with a Zillow partner agent

    Leverage their expertise and Zillow's premium Showcase listings to get your home seen by more buyers.

    Get started

    List with your own agent

    Get your home in front of millions of buyers by listing it on Zillow.

    Learn how to do it

    Sell it yourself

    Take full control of how buyers see your home on Zillow by listing For Sale by Owner (FSBO).

    List your home

    What's special

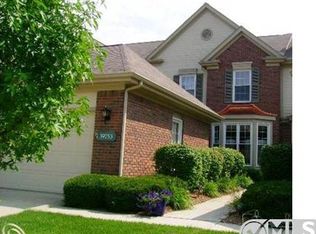
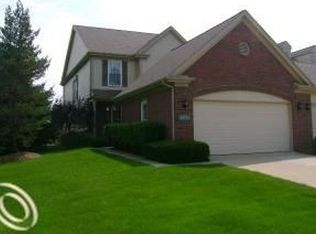
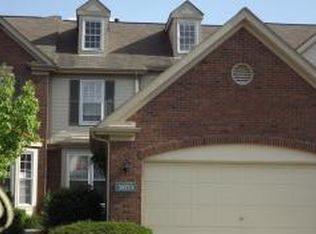
    Immediate Occupancy on one of the largest model ranches in Country Club Village. End unit overlooking the 5th fairway of Bushwood Golf Course. Located in the Northville Schools' section of the complex, this 1738 square ft. home features a large eat in Island kitchen with granite counters, 32 inch cabinets, all appliances and instant hot water. 1st floor laundry, 3 bedrooms first floor (3rd bedroom can be a den), plus a basement 4th bedroom, 3 Full Baths, jetted deck tub and stall shower in Main Bath plus large walk-n closet. 1st floor den, dining room off of the great room, gas fireplace, power retractable awning over deck, professionally finished basement with family room, computer room and game room with pool table included. 90 Plus furnace, water back-up sump pump. Buyer home warranty included. No virtual showings, licensed Realtor must be present on all showings

    Zillow last checked:

    Listing updated:

    Listed by:

    Gerald E Wolfe 734-776-6145,

    National Realty Centers, Inc

    Bought with:

    Brett Phillips, 6501210265

    RE/MAX Home Sale Services

    Source: Realcomp II,MLS#: 20230105405MLS Logo

    Facts & features

    Interior

    Bedrooms & bathrooms
    • Bedrooms: 3
    • Bathrooms: 3
    • Full bathrooms: 3
    Primary bedroom
    • Level: Entry
    • Area: 210
    • Dimensions: 14 x 15
    Bedroom
    • Level: Entry
    • Area: 110
    • Dimensions: 10 x 11
    Bedroom
    • Level: Entry
    • Area: 110
    • Dimensions: 10 x 11
    Bedroom
    • Level: Basement
    • Area: 170
    • Dimensions: 10 x 17
    Primary bathroom
    • Level: Entry
    • Area: 88
    • Dimensions: 8 x 11
    Other
    • Level: Basement
    • Area: 54
    • Dimensions: 6 x 9
    Other
    • Level: Entry
    • Area: 35
    • Dimensions: 5 x 7
    Dining room
    • Level: Entry
    • Area: 180
    • Dimensions: 10 x 18
    Great room
    • Level: Entry
    • Area: 324
    • Dimensions: 18 x 18
    Kitchen
    • Level: Entry
    • Area: 153
    • Dimensions: 9 x 17
    Laundry
    • Level: Entry
    • Area: 42
    • Dimensions: 6 x 7
    Heating
    • Forced Air, Natural Gas
    Cooling
    • Ceiling Fans, Central Air
    Appliances
    • Included: Bar Fridge, Dishwasher, Disposal, Dryer, Free Standing Electric Range, Free Standing Refrigerator, Humidifier, Microwave, Washer
    • Laundry: Laundry Room
    Features
    • Entrance Foyer, High Speed Internet, Jetted Tub
    • Basement: Finished,Full,Private
    • Has fireplace: Yes
    • Fireplace features: Gas, Great Room
    Interior area
    • Total interior livable area: 3,298 sqft
    • Finished area above ground: 1,738
    • Finished area below ground: 1,560

    Property

    Parking
    • Total spaces: 2
    • Parking features: Two Car Garage, Attached, Direct Access, Electricityin Garage, Garage Door Opener
    • Attached garage spaces: 2
    Features
    • Levels: One
    • Stories: 1
    • Entry location: GroundLevel
    • Patio & porch: Covered, Deck
    • Exterior features: Awnings, Grounds Maintenance, Lighting, Tennis Courts
    • Pool features: Community, In Ground
    • Fencing: Fencingnot Allowed
    Lot
    • Features: Near Golf Course, Sprinklers
    Details
    • Parcel number: 7702030123000
    • Special conditions: Short Sale No,Standard

    Construction

    Type & style
    • Home type: Condo
    • Architectural style: End Unit,Ranch
    • Property subtype: Condominium
    Materials
    • Brick, Other
    • Foundation: Basement, Poured
    • Roof: Asphalt
    Condition
    • New construction: No
    • Year built: 1990
    Details
    • Warranty included: Yes

    Utilities & green energy

    • Electric: Service 100 Amp, Circuit Breakers
    • Sewer: Public Sewer
    • Water: Public
    • Utilities for property: Cable Available, Underground Utilities

    Community & HOA

    Community
    • Features: Clubhouse, Tennis Courts
    HOA
    • Has HOA: Yes
    • Services included: Maintenance Grounds, Maintenance Structure, Snow Removal, Trash
    • HOA fee: $405 monthly
    • HOA phone: 248-745-7100
    Location
    • Region: Northville

    Financial & listing details

    • Price per square foot: $129/sqft
    • Tax assessed value: $121,772
    • Annual tax amount: $4,349
    • Date on market: 1/29/2024
    • Cumulative days on market: 24 days
    • Listing agreement: Exclusive Right To Sell
    • Listing terms: Cash,Conventional,FHA,Va Loan

    Price history

    DateEventPrice
    3/20/2024Sold$425,000-5.6%$129/sqft
    Source: Realcomp II #20230105405 Report a problem
    2/26/2024Pending sale$450,000$136/sqft
    Source: Realcomp II #20230105405 Report a problem
    2/8/2024Listed for sale$450,000$136/sqft
    Source: Realcomp II #20230105405 Report a problem
    2/4/2024Pending sale$450,000$136/sqft
    Source: Realcomp II #20230105405 Report a problem
    1/29/2024Listed for sale$450,000$136/sqft
    Source: Realcomp II #20230105405 Report a problem

    Public tax history

    Tax history is unavailable.

    Neighborhood: 48168

    Nearby schools

    GreatSchools rating
    Get a cash offer in 3 minutes
    Find out how much your home could sell for in as little as 3 minutes with a no-obligation cash offer.
    Estimated market value
    $488,300
    Get a cash offer in 3 minutes
    Find out how much your home could sell for in as little as 3 minutes with a no-obligation cash offer.
    Estimated market value
    $488,300