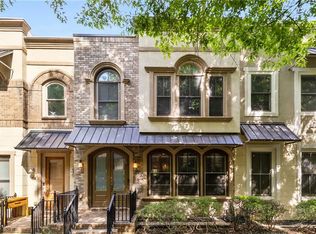
Nestled within the small enclave of European-style townhomes with meandering sidewalks, this meticulously maintained townhome in the heart of Westside|Midtown|Atlantic Station is situated in THE most private location within the community, buffered between Mecaslin and State Streets.the hidden gem of Atlantic Station! Features of the 2 bedroom/2 full bath/2 half bath, PLUS DEN townhome are fresh neutral paint, BRAND NEW Heating System, Newer Appliances, and newer Roof. You can set the mood with museum quality dimmable lighting fixtures with customizable beam angles, ideal for highlighting priceless artwork, or a snap shot of your favorite furry friend and spotlights can focus on a single object and individual lamps are easily adjusted along a track. The sought-after floor plan is ideal for ease of day-to-day living, as well as entertaining. Whether preparing a lavish gourmet meal for a holiday get-together or quiet weekday dinner, the chef's oversized island kitchen will make the task a breeze with the Monogram 36" 5-Burner Induction Glass cook top, LG Smart French Door with Insta View Door Refrigerator and Dishwasher, abundant storage, breakfast bar, and pantry. While preparing the meal, guests can gather around the spacious island, sit by the living room fireplace, or enjoy a refreshing cool drink on the covered deck with ceiling fan. Casual, as well as elegant dining can be enjoyed in the dining room with abundant natural light, pretty views of the meandering sidewalk and ample space for all to sit comfortably. The upper level offers two primary suites, each with private full bath, double vanities and walk-in closet. The laundry is conveniently located on this level, along with a hall linen closet. Turn the first level den with half bath and closet, into your at-home office, game room, guest suite or anything that fits your lifestyle. Plenty of parking is available in the 2-car garage, as well as space for an additional 2 cars in the driveway. Just steps from office space, retail shopping, grocery, restaurants, arts, entertainment and more, yet surprisingly tucked away from the hubbub of city life. Hop on the free shuttle from Atlantic Station to MARTA Arts Center Station and explore all Atlanta has to offer OR stay close to home and take advantage of all the Holiday Festivities in Atlantic Station!
Closed
$670,000
396 15th St NW Unit 7, Atlanta, GA 30318
2beds
2,050sqft
Townhouse, Residential
Built in 2006
871 Square Feet Lot
$630,500 Zestimate®
$327/sqft
$3,113 Estimated rent
Home value
$630,500
$593,000 - $668,000
$3,113/mo
Zestimate® history
Owner options
List your home for rent
$3,113/mo
Rent Zestimate®
Find your next renter with Zillow Rental Manager. Plus, with online applications, you can quickly screen prospective tenants – for free.
$3,113/mo
Rent Zestimate®
Refinance and save
$4,559/mo
Est. payment
Refinancing to a lower rate could help reduce your monthly payments and save thousands over the life of the loan.
$4,559/mo
Est. payment
Explore your selling options
Work with a Zillow partner agent
Leverage their expertise and Zillow's premium Showcase listings to get your home seen by more buyers.
Get startedList with your own agent
Get your home in front of millions of buyers by listing it on Zillow.
Learn how to do itSell it yourself
Take full control of how buyers see your home on Zillow by listing For Sale by Owner (FSBO).
List your homeWhat's special
Private locationMeandering sidewalksNewer roofNewer appliancesCustomizable beam anglesWalk-in closetHall linen closet
Zillow last checked:
Listing updated:
Listed by:
ANNE FULLER,
Atlanta Fine Homes Sotheby's International 678-662-5750
Bought with:
Kerri Dobo, 427640
Keller Williams Realty Metro Atlanta
Source: FMLS GA,MLS#: 7494497
Facts & features
Interior
Bedrooms & bathrooms
- Bedrooms: 2
- Bathrooms: 4
- Full bathrooms: 2
- 1/2 bathrooms: 2
Rooms
- Room types: Den, Living Room
Primary bedroom
- Features: Split Bedroom Plan
- Level: Split Bedroom Plan
Bedroom
- Features: Split Bedroom Plan
Primary bathroom
- Features: Double Vanity, Separate Tub/Shower, Whirlpool Tub
Dining room
- Features: Separate Dining Room
Kitchen
- Features: Breakfast Bar, Cabinets Stain, Kitchen Island, Pantry, Stone Counters, View to Family Room
Heating
- Central, Natural Gas, Zoned
Cooling
- Ceiling Fan(s), Central Air
Appliances
- Included: Dishwasher, Disposal, Dryer, Electric Cooktop, Electric Oven, Gas Water Heater, Microwave, Refrigerator, Self Cleaning Oven, Washer
- Laundry: In Hall, Upper Level
Features
- Bookcases, Double Vanity, Entrance Foyer, High Ceilings 9 ft Upper, High Ceilings 9 ft Lower, High Ceilings 10 ft Main, High Speed Internet, Walk-In Closet(s)
- Flooring: Carpet, Hardwood
- Windows: Insulated Windows
- Basement: Bath/Stubbed,Daylight,Exterior Entry,Finished,Interior Entry
- Number of fireplaces: 1
- Fireplace features: Factory Built, Family Room, Gas Log, Gas Starter, Glass Doors, Living Room
- Common walls with other units/homes: 2+ Common Walls,No One Above,No One Below
Interior area
- Total structure area: 2,050
- Total interior livable area: 2,050 sqft
- Finished area above ground: 2,050
- Finished area below ground: 0
Property
Parking
- Total spaces: 2
- Parking features: Attached, Drive Under Main Level, Driveway, Garage, Garage Faces Side, Level Driveway
- Attached garage spaces: 2
- Has uncovered spaces: Yes
Accessibility
- Accessibility features: None
Features
- Levels: Three Or More
- Patio & porch: Covered, Deck
- Exterior features: Private Yard, No Dock
- Pool features: None
- Has spa: Yes
- Spa features: Bath, None
- Fencing: None
- Has view: Yes
- View description: City
- Waterfront features: None
- Body of water: None
Lot
- Size: 871 Square Feet
- Features: Landscaped, Level
Details
- Additional structures: None
- Parcel number: 17 014800050713
- Other equipment: None
- Horse amenities: None
Construction
Type & style
- Home type: Townhouse
- Architectural style: European
- Property subtype: Townhouse, Residential
- Attached to another structure: Yes
Materials
- Brick, Brick Front, Stucco
- Foundation: Concrete Perimeter
- Roof: Composition
Condition
- Resale
- New construction: No
- Year built: 2006
Details
- Builder name: Beazer
Utilities & green energy
- Electric: 110 Volts, 220 Volts in Laundry
- Sewer: Public Sewer
- Water: Public
- Utilities for property: Cable Available, Electricity Available, Natural Gas Available, Phone Available, Water Available
Green energy
- Energy efficient items: None
- Energy generation: None
Community & HOA
Community
- Features: Near Beltline, Near Public Transport, Near Schools, Near Shopping, Near Trails/Greenway, Restaurant, Sidewalks, Street Lights
- Security: Security System Owned, Smoke Detector(s)
- Subdivision: Atlantic Station
HOA
- Has HOA: Yes
- Services included: Maintenance Grounds, Pest Control, Reserve Fund
- HOA fee: $230 monthly
Location
- Region: Atlanta
Financial & listing details
- Price per square foot: $327/sqft
- Annual tax amount: $6,478
- Date on market: 12/5/2024
- Cumulative days on market: 9 days
- Ownership: Fee Simple
- Electric utility on property: Yes
- Road surface type: Paved
Price history
| Date | Event | Price |
|---|---|---|
| 1/21/2025 | Sold | $670,000+1.6%$327/sqft |
Source:  FMLS GA #7494497 Report a problem FMLS GA #7494497 Report a problem | ||
| 12/19/2024 | Pending sale | $659,750$322/sqft |
Source: FMLS GA #7494497 Report a problem | ||
| 12/5/2024 | Listed for sale | $659,750$322/sqft |
Source: FMLS GA #7494497 Report a problem | ||
Public tax history
Tax history is unavailable.
Neighborhood: Home Park
Nearby homes
- $650,0002 bd4 ba1.8k sqft396 15th St NW UNIT 6, Atlanta, GA 30318Sold
- $652,0002 bd4 ba2.2k sqft396 15th St NW #95, Atlanta, GA 30318Sold

- $581,8002 bd3 ba2.2k sqft396 15th St NW #3965, Atlanta, GA 30318Off Market

- $670,0003 bd3 ba1.8k sqft396 15th St NW #397-7, Atlanta, GA 30318Sold
- $650,0002 bd4 ba1.6k sqft396 15th St NW UNIT 396-6, Atlanta, GA 30318Sold
- $593,0003 bd4 ba2.2k sqft396 15th St NW #3962, Atlanta, GA 30318Off Market
- $584,0002 bd3 ba2.2k sqft396 15th St NW UNIT 396-3, Atlanta, GA 30318Off Market
- $568,6002 bd4 ba2.2k sqft396 15th St NW, Atlanta, GA 30318Off Market
Nearby schools
GreatSchools rating
- 6/10Centennial AcademyGrades: K-8Distance: 1.3 mi
- 9/10Midtown High SchoolGrades: 9-12Distance: 1.7 mi
Schools provided by the listing agent
- Elementary: Centennial Place
- Middle: Centennial Place
- High: Midtown
Source: FMLS GA. This data may not be complete. We recommend contacting the local school district to confirm school assignments for this home.
Get a cash offer in 3 minutes
Find out how much your home could sell for in as little as 3 minutes with a no-obligation cash offer.
Estimated market value
$630,500
Get a cash offer in 3 minutes
Find out how much your home could sell for in as little as 3 minutes with a no-obligation cash offer.
Estimated market value
$630,500
- Georgia
- Fulton County
- Atlanta
- 30318
- Home Park
- 396 15th St NW Unit 7
