Skip main navigation
Off market
  • $1,528,600

    396 2nd St, Jersey City, NJ 07302

    3beds
    1,595sqft
    SingleFamily
    Built in 1908
    756 Square Feet Lot
    $1,528,600 Zestimate®
    $958/sqft
    $5,528 Estimated rent

    Home value

    $1,528,600

    $1.44M - $1.64M

    $5,528/mo

    Zestimate® history
    Loading
    Loading...

    Owner options

    List your home for rent

    $5,528/mo

    Rent Zestimate®

    Find your next renter with Zillow Rental Manager. Plus, with online applications, you can quickly screen prospective tenants – for free.

    Learn more

    $5,528/mo

    Rent Zestimate®

    Refinance and save

    $10,341/mo

    Est. payment

    Refinancing to a lower rate could help reduce your monthly payments and save thousands over the life of the loan.

    See today's rates

    $10,341/mo

    Est. payment

    Explore your selling options

    Work with a Zillow partner agent

    Leverage their expertise and Zillow's premium Showcase listings to get your home seen by more buyers.

    Get started

    List with your own agent

    Get your home in front of millions of buyers by listing it on Zillow.

    Learn how to do it

    Sell it yourself

    Take full control of how buyers see your home on Zillow by listing For Sale by Owner (FSBO).

    List your home

    What's special

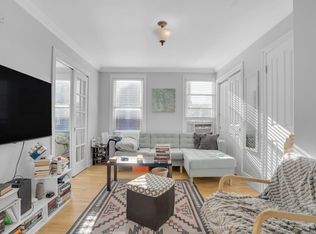
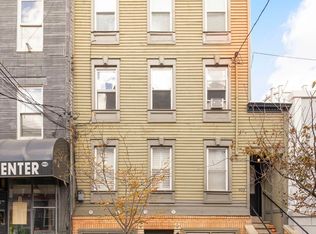
    An extremely rare offering....the combination of a single family layout, attached garage parking and expansive roof deck...all centrally located in The Village section of Downtown Jersey City. This spacious 3 bedroom 3 bathroom home truly has it all. A meticulous gut-renovation, using high-end finishes, has added living space, storage areas, a large private roof deck and more . As you enter, you immediately feel the seamless flow of the open floor plan and the warmth created by the hand-scraped hardwood floors. The Chef's kitchen features beautiful shaker cabinets, Quartz counters, custom tile back splash, GE Profile Stainless Steel appliances, under-cabinet lighting and a large island with seating and a butcher block top. Just steps away is the spacious dining room, with seating for 6 and a centrally-located full bathroom with spanish tile flooring and a beautiful bowl-top vanity. Continuing through the main level, the living room gleams from the natural light of a bay window and the abundant recessed lighting. A rustic sliding barn door leads to one of the most versatile rooms found in any home. A custom-designed Italian Murphy bed invisibly blends into the wall and in seconds, converts to a desk when not in use. A full-size closet with frosted-glass doors round out the room, providing everything needed for the home office and guest suite alike. Downstairs, on the garden level, more living space has been added, with the creation of a large bonus suite, including a full bathroom and laundry center. Two sizable storage rooms and additional street-level access complete the new configuration, offering a host of different living options. Back upstairs, the master suite is flooded with light from the massive picture windows and the en-suite bathroom has many upgrades, including heated tile floors with digital controls. This same feature can be found in each of the home's three full bathrooms. The walk-in closet is not only spacious, but has been custom-fitted with drawers, shoe storage and plenty of hanging rods. Each of the closets in the home been individually designed and installed by California Closets. A full-sized stairwell leads to the home's private roof deck, built with composite decking and rails that never require sealing or painting. Back on the street level, you will find one of the most rare amenities in the Downtown area - an attached 1 car garage with space for additional storage! Combined with the driveway access, there is parking for 2 cars. Just steps away from your door is the thriving Downtown shopping and dining district, as is direct NYC transportation via the Grove St PATH station. Previously configured as a legal two-family home, the current homeowners have taken the extra steps to leave utilities, plumbing and electrical systems in place, allowing for an easy and less expensive conversion back to a two-family property. A Downtown Jersey City home with these amenities is an extremely rare offering and won't be available for long. Make your appointment today!

    This property is off market, which means it's not currently listed for sale or rent on Zillow. This may be different from what's available on other websites or public sources.

    Facts & features

    Interior

    Bedrooms & bathrooms
    • Bedrooms: 3
    • Bathrooms: 3
    • Full bathrooms: 3
    Heating
    • Forced air, Gas
    Cooling
    • Central
    Appliances
    • Included: Dishwasher, Dryer, Microwave, Range / Oven, Refrigerator, Washer
    Features
    • Flooring: Tile, Hardwood
    • Basement: Finished
    • Has fireplace: No
    Interior area
    • Total interior livable area: 1,595 sqft

    Property

    Parking
    • Total spaces: 1
    • Parking features: Garage - Attached, On-street
    Features
    • Exterior features: Stucco
    • Has view: Yes
    • View description: None
    Lot
    • Size: 756 Square Feet
    Details
    • Parcel number: 0611009000000016

    Construction

    Type & style
    • Home type: SingleFamily
    Materials
    • Frame
    • Roof: Asphalt
    Condition
    • Year built: 1908

    Community & HOA

    Location
    • Region: Jersey City

    Financial & listing details

    • Price per square foot: $958/sqft
    • Tax assessed value: $893,300
    • Annual tax amount: $19,947

    Price history

    DateEventPrice
    9/2/2022Listing removed$1,299,000-3.8%$814/sqft
    Source: NJMLS #22007028 Report a problem
    8/9/2022Sold$1,350,000$846/sqft
    Source: Public Record Report a problem
    5/13/2022Sold$1,350,000+3.9%$846/sqft
    Source: HCMLS #220003542 Report a problem
    3/14/2022Contingent$1,299,000$814/sqft
    Source: NJMLS #22007030 Report a problem
    3/1/2022Listed for sale$1,299,000+18.2%$814/sqft
    Source: HCMLS #220003540 Report a problem
    12/2/2016Sold$1,099,000+64.5%$689/sqft
    Source: HCMLS #160013587 Report a problem
    8/18/2015Sold$668,000$419/sqft
    Source: Public Record Report a problem
    3/26/2015Listing removed$668,000$419/sqft
    Source: Boyne Realty Inc #140016801 Report a problem
    11/21/2014Price change$668,000-4.4%$419/sqft
    Source: Boyne Realty Inc #140004003 Report a problem
    6/10/2014Listed for sale$699,000-6.7%$438/sqft
    Source: Boyne Realty Report a problem
    5/2/2014Listing removed$749,000$470/sqft
    Source: Boyne Realty Report a problem
    4/1/2014Price change$749,000-0.1%$470/sqft
    Source: Boyne Realty Report a problem
    1/5/2014Price change$750,000-6.3%$470/sqft
    Source: Boyne Realty Report a problem
    11/23/2013Listed for sale$800,000+236.8%$502/sqft
    Source: Boyne Realty Report a problem
    6/23/2004Sold$237,500$149/sqft
    Source: Public Record Report a problem

    Public tax history

    YearProperty taxesTax assessment
    2025$19,947 $893,300
    2024$19,947 -0.6%$893,300
    2023$20,072 +24.8%$893,300
    2022$16,085 $893,300 -10.9%
    2021$16,085 +4.2%$1,002,800
    2020$15,443 +3.5%$1,002,800
    2019$14,922 +3.7%$1,002,800
    2018$14,391 +1.3%$1,002,800 +443.5%
    2017$14,208 +165.2%$184,500 +157.7%
    2016$5,357 +0.6%$71,600
    2015$5,323 -0.4%$71,600
    2014$5,346 +3.9%$71,600
    2013$5,144 +2.5%$71,600
    2012$5,018 +1.5%$71,600
    2011$4,943 +15%$71,600
    2010$4,297 +8.1%$71,600
    2009$3,975 $71,600
    2008-- $71,600
    2007-- $71,600
    2006-- $71,600
    2005-- $71,600
    Find assessor info on the county website

    Neighborhood: Downtown

    Nearby schools

    GreatSchools rating
    Get a cash offer in 3 minutes
    Find out how much your home could sell for in as little as 3 minutes with a no-obligation cash offer.
    Estimated market value
    $1,528,600
    Get a cash offer in 3 minutes
    Find out how much your home could sell for in as little as 3 minutes with a no-obligation cash offer.
    Estimated market value
    $1,528,600