Discover wide-open living at 396 515th Ave, Searsboro — a rare acreage offering space, freedom, and endless possibilities. Set on a generous rural parcel, this property delivers the privacy you want with the functionality you need, whether you're dreaming of hobby farming, storing equipment, or creating the ultimate workshop. Step onto the property and you’ll immediately appreciate the large, versatile barn — perfect for animals, 4-H projects, horses, or all the storage your hobbies demand. With room to spread out, this acreage gives you the flexibility to build the lifestyle you’ve been craving. The home offers comfortable living with room to grow, with the surrounding land providing the ideal backdrop for gardens, outdoor recreation, or simply the peaceful country sunsets. Properties like this don’t come around often, especially with a barn of this size! 3 bedroom | 2 bath home with large appropriate spaces! If you’ve been waiting for an acreage that checks every box, this might be the one. Embrace the space with over 2600 sq ft of living space and 4.62 acres of ground to bring your animals home to. Make your rural dreams a reality in Searsboro. Enjoy the updates making this home move in ready including updates to bathrooms, flooring and interior paint. Located in the sought after Lynville-Sully school district. Book your showing!
Pending
Price cut: $15.1K (5/19)
$349,900
396 515th Ave, Searsboro, IA 50242
3beds
2,658sqft
:
Get pre-qualified$2,445/mo
Farm, Single Family Residence
Built in 1900
4.62 Acres Lot
$362,000 Zestimate®
$132/sqft
$-- HOA
What's special
Large versatile barnUpdates to bathroomsLarge appropriate spaces
- 47 days |
- 98 |
- 2 |
Zillow last checked:
Listing updated:
Listed by:
Heather Rawlins (515)478-6780,
Iowa Realty Colfax
Source: DMMLS,MLS#: 740153 Originating MLS: Des Moines Area Association of REALTORS
Originating MLS: Des Moines Area Association of REALTORSFacts & features
Interior
Bedrooms & bathrooms
- Bedrooms: 3
- Bathrooms: 2
- Full bathrooms: 1
- 3/4 bathrooms: 1
- Main level bedrooms: 2
Heating
- Gas, Propane, See Remarks
Cooling
- Central Air
Appliances
- Included: Dryer, Dishwasher, Microwave, Refrigerator, Stove, Washer
- Laundry: Main Level
Features
- Flooring: Carpet, Vinyl
- Basement: Unfinished
- Number of fireplaces: 1
- Fireplace features: Wood Burning
Interior area
- Total structure area: 2,658
- Total interior livable area: 2,658 sqft
Video & virtual tour
Property
Parking
- Total spaces: 2
- Parking features: Attached, Garage, Two Car Garage
- Attached garage spaces: 2
Features
- Levels: One and One Half
- Stories: 1.5
- Patio & porch: Deck
- Exterior features: Deck, Fire Pit
- Fencing: Other
Lot
- Size: 4.62 Acres
- Features: Rectangular Lot
Details
- Parcel number: 5901779100
- Zoning: Res
Construction
Type & style
- Home type: SingleFamily
- Architectural style: Farmhouse,One and One Half Story
- Property subtype: Farm, Single Family Residence
Materials
- Metal Siding
- Foundation: Block, Brick/Mortar, Stone
- Roof: Asphalt,Metal,Shingle
Condition
- Year built: 1900
Utilities & green energy
- Sewer: Septic Tank
- Water: Well
Community & HOA
Community
- Security: Smoke Detector(s)
HOA
- Has HOA: No
Location
- Region: Searsboro
Financial & listing details
- Price per square foot: $132/sqft
- Tax assessed value: $187,850
- Annual tax amount: $1,974
- Date on market: 5/6/2026
- Cumulative days on market: 74 days
- Listing terms: Cash,Conventional
- Road surface type: Gravel
Estimated market value
$362,000
$344,000 - $380,000
$1,373/mo
Price history
| Date | Event | Price |
|---|---|---|
| 6/5/2026 | Pending sale | $349,900$132/sqft |
Source:  DMMLS #740153 Report a problem DMMLS #740153 Report a problem | ||
| 5/19/2026 | Price change | $349,900-4.1%$132/sqft |
Source: DMMLS #740153 Report a problem | ||
| 5/15/2026 | Listed for sale | $365,000$137/sqft |
Source: DMMLS #740153 Report a problem | ||
| 5/11/2026 | Pending sale | $365,000$137/sqft |
Source: DMMLS #740153 Report a problem | ||
| 5/6/2026 | Listed for sale | $365,000+152.6%$137/sqft |
Source: DMMLS #740153 Report a problem | ||
| 6/3/2014 | Sold | $144,500-3.6%$54/sqft |
Source:  NoCoast MLS as distributed by MLS GRID #5453119 Report a problem NoCoast MLS as distributed by MLS GRID #5453119 Report a problem | ||
| 3/8/2014 | Listed for sale | $149,900-11.3%$56/sqft |
Source: RE/MAX Partners Realty #17014 Report a problem | ||
| 12/1/2010 | Listing removed | $169,000$64/sqft |
Source: Patriot Realty #15382 Report a problem | ||
| 11/10/2010 | Listed for sale | $169,000$64/sqft |
Source: Patriot Realty #15382 Report a problem | ||
Public tax history
| Year | Property taxes | Tax assessment |
|---|---|---|
| 2025 | $1,662 +1.5% | $187,850 +9% |
| 2024 | $1,638 +3.1% | $172,410 |
| 2023 | $1,588 +0.8% | $172,410 +18.1% |
| 2022 | $1,576 +13.5% | $146,000 |
| 2021 | $1,388 +2.1% | $146,000 +22.3% |
| 2020 | $1,360 +20.6% | $119,420 |
| 2019 | $1,128 +1.4% | $119,420 +23.3% |
| 2018 | $1,112 -3.5% | $96,860 |
| 2017 | $1,152 -0.2% | $96,860 |
| 2016 | $1,154 | $96,860 |
| 2015 | $1,154 +40.7% | $96,860 +31.7% |
| 2014 | $820 | $73,540 |
| 2013 | -- | $73,540 |
| 2012 | $820 +5.4% | $73,540 |
| 2010 | $778 +34.6% | $73,540 |
| 2007 | $578 | -- |
Find assessor info on the county website
Monthly payment
Est. payment
Payment breakdown
Explore the cost of this home by adjusting the details. Changes won't be saved.Climate risks
Neighborhood: 50242
Nearby schools
GreatSchools rating
- 8/10Lynnville-Sully Elementary SchoolGrades: K-5Distance: 7.8 mi
- 7/10Lynnville-Sully Middle SchoolGrades: 6-8Distance: 7.8 mi
- 7/10Lynnville-Sully High SchoolGrades: 9-12Distance: 7.8 mi
Schools provided by the listing agent
- District: Lynnville-Sully
Source: DMMLS. This data may not be complete. We recommend contacting the local school district to confirm school assignments for this home.
- $34,620-- bd-- ba-- sqft396 515th Ave, Searsboro, IA 50242Off Market
- $259,800-- bd1 ba940 sqft5144 40th St, Searsboro, IA 50242Off Market
- $239,600-- bd1 ba1.3k sqft5176 40th St, Searsboro, IA 50242Off Market
- $349,600-- bd1 ba1.5k sqft5185 40th St, Searsboro, IA 50242Off Market
- $215,700-- bd1 ba1.2k sqft5136 35th St, Searsboro, IA 50242Off Market
- $790,6005 bd1 ba2.1k sqft405 510th Ave, Searsboro, IA 50242Off Market
- $34,1703 bd2 ba1.2k sqft5101 40th St, Searsboro, IA 50242Off Market
- $311,0003 bd-- ba864 sqft5081 40th St, Searsboro, IA 50242Off Market
A local agent can set up tours, give advice and negotiate with sellers.
Similar homes
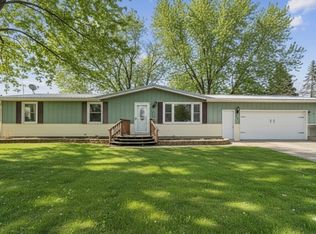
- $315,0005 bd2 ba2k sqft317 Terrace Lane Dr, Montezuma, IA 50171For Sale
 MLS ID #2603676, Patricia O'Connell, Realty87. CRAAR, CDRMLS
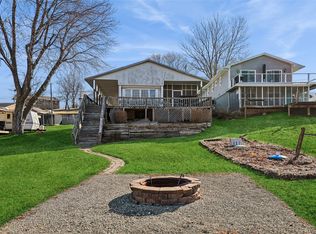
 - $353,0003 bd2 ba1.4k sqft204 Eastside Ln, Montezuma, IA 50171For Sale
 MLS ID #736132, Chris Behun, Realty ONE Group Impact. DMMLS
 - $240,0003 bd2 ba1.7k sqft306 Meadow Lane Dr, Montezuma, IA 50171Active
 MLS ID #6340727, Andy Erselius, AE Realty, Inc. NoCoast MLS as distributed by MLS GRID
 - $469,0003 bd2 ba2.1k sqft13214 S 112th Ave E, Sully, IA 50251For Sale
 MLS ID #736728, Leasa Jansen, Home Realty. DMMLS
 - $370,0004 bd4 ba2.9k sqft2212 Carbonado Rd, Oskaloosa, IA 52577Active - ContingentMLS ID #6340037, Chris Roach, Hawkeye Property Mgm & RE. NoCoast MLS as distributed by MLS GRID
- $398,0002 bd2 ba1.6k sqft109 Bramble Dr, Montezuma, IA 50171For SaleMLS ID #740064, Chris Behun, Realty ONE Group Impact. DMMLS
- $275,0005 bd3 ba3.3k sqft1137 West St, Grinnell, IA 50112For SaleMLS ID #745873, Bennett Wiltfang, RE/MAX Partners Realty. DMMLS
- $379,9003 bd3 ba2.4k sqft2611 Luminary Ln, Oskaloosa, IA 52577Active - ContingentMLS ID #6338190, Michelle M Purdum, Legacy Real Estate Group. NoCoast MLS as distributed by MLS GRID
- $340,0003 bd3 ba2.6k sqft200 E 9th St, Pella, IA 50219For SaleMLS ID #737226, Jake Heerema, Caliber Property Management. DMMLS
- $388,0005 bd3 ba1.4k sqft104 Ivy Dr, Montezuma, IA 50171For SaleMLS ID #737122, Chris Behun, Realty ONE Group Impact. DMMLS
- $337,0003 bd2 ba1.9k sqft1351 Broadway St, Pella, IA 50219For SaleMLS ID #744063, Laurel Pangman, Keller Williams Realty GDM. DMMLS
- $414,0003 bd3 ba1.6k sqft1802 Elk Horn Trl, Pella, IA 50219For SaleMLS ID #740898, Jody Lautenbach, Century 21 Signature. DMMLS
- $335,0003 bd3 ba1.3k sqft1429 W 1st St, Pella, IA 50219For SaleMLS ID #742123, Mollie Keitges, Home Realty. DMMLS
- $399,0004 bd3 ba2.5k sqft321 4th Ave, Grinnell, IA 50112ActiveMLS ID #6339719, Penny A Gable, Century 21 Signature Real Estate. NoCoast MLS as distributed by MLS GRID
- $325,0002 bd3 ba1.4k sqft112 Sunrise Ln, Montezuma, IA 50171For SaleMLS ID #735847, Chris Kew, RE/MAX Precision. DMMLS
- $284,9003 bd2 ba1.8k sqft8782 Highway 6 E, Kellogg, IA 50135For SaleMLS ID #736027, Andrea Steenhoek, Realty ONE Group Impact. DMMLS
- $469,0003 bd2 ba2.1k sqft345 Center Point Dr, Montezuma, IA 50171ActiveMLS ID #6339877, Andy Erselius, AE Realty, Inc. NoCoast MLS as distributed by MLS GRID
- $352,4003 bd3 ba1.7k sqft2021 Edmundson Dr, Oskaloosa, IA 52577ActiveMLS ID #6339614, Sheila Denburger, RE/MAX Pride Oskaloosa. NoCoast MLS as distributed by MLS GRID
- $325,0004 bd3 ba2k sqft1316 4th Ave, Grinnell, IA 50112ActiveMLS ID #6336364, Matthew Karjalahti, RE/MAX Partners Realty, Grinnell. NoCoast MLS as distributed by MLS GRID
- $265,0004 bd2 ba1.8k sqft426 East St, Grinnell, IA 50112ActiveMLS ID #6336291, Lynn T Mawe, RE/MAX Partners Realty, Grinnell. NoCoast MLS as distributed by MLS GRID
