HUGE PRICE REDUCTION FOR IMMEDIATE SALE!! Best DEAL in Harbour Isles Welcome to Paradise - this stunning and spacious 3 bed 3 full bath condo has the most breathtaking sunsets imaginable from your own private, western facing lanai, as you watch the boats cruise by and the dolphins frolicking below! This rarely available, 3rd FLOOR TURNKEY unit offers SPECTACULAR VIEWS OF ANNA MARIA SOUND and while you may never want to leave the porch, the community has so much to offer, you will not be able to resist!! Whether you are seeking a second home or primary residence, this condo has a luxurious and serene living experience in one of the most desirable locations on the Gulf Coast. Walking into this condo, your eyes are immediately drawn to the sparkling water, through the wall of glass sliders in the living room. You will notice the light, airy surroundings with high ceilings and beachy chic décor. Never a rental, however this is one of the few communities that offer 5 day minimum rentals with a potential ROI exceeding 125k/yr. The property boasts modern finishes, including elegant faux wood tile floors, crown molding and tasteful fixtures, creating an atmosphere of chic comfort. The kitchen is a chef's dream, featuring high-end stainless steel appliances, ample cabinetry and a generously sized breakfast bar. The master suite is a true retreat, offering a spacious sanctuary to escape to at the end of the day. It comes complete with a walk-in closet and an en-suite bathroom. Two additional well-appointed bedrooms with plenty of closet space provide flexibility for guests or a home office. Brand new washer and dryer in unit for convenience along with a large storage unit perfect for housing bikes and beach chairs! With 4 pools, 2 kayak launches and miles of walking trails, this magnificent, gated, award-winning community offers something for everyone. The outdoor enthusiast has a plethora of options within the community or can hop on their bike and have their toes in the sugary sands of the Gulf of Mexico in literally minutes. Nearby Robinson & Neal Preserves offer additional nature trails teeming with life and so peaceful your soul can breathe. For the socially motivated homeowner, there is ample opportunity to join in the many planned activities the Lifestyle coordinator puts together at the Beach Club. For the person craving quiet and solitude, there are a plethora of benches and covered swings around the 38-acre lagoon and even a hammock park for swinging the day away with a good book. The state-of-the-art Beach Club offers luxurious surroundings for clubs & activities, an extraordinarily well-appointed gym with a gorgeous view, and a massive pool, private beach and a hot tub. Gathering on the private beach overlooking the Sound for sunset cocktails with friends, is a favorite way to end the day. The Sky-Bar serves lunch and dinner on the weekends, along with a variety of beverages of course! For weekday meals, there are two additional restaurants at the front of the community- The Compass Bar and Chill serving breakfast, lunch and dinner and Floridays Restaurant & Tiki Bar. On-Site marina is open to the public, with wet and dry storage, making storing your boat a breeze. No boat, no problem, Freedom Boat Club on site as well! With all of your needs met in one place, you may never want to leave!! But if you do, nearby Anna Maria Island with world renowned beaches, wonderful restaurants and shopping, is just a mile from your front door.
Sold for $850,000
$850,000
396 ARUBA CIRCLE #303, BRADENTON, FL 34209
3beds
1,664sqft
Condominium
Built in 2016
-- sqft lot
$834,400 Zestimate®
$511/sqft
$4,687 Estimated rent
Home value
$834,400
$768,000 - $909,000
$4,687/mo
Zestimate® history
Owner options
List your home for rent
$4,687/mo
Rent Zestimate®
Find your next renter with Zillow Rental Manager. Plus, with online applications, you can quickly screen prospective tenants – for free.
$4,687/mo
Rent Zestimate®
Refinance and save
$7,390/mo
Est. payment
Refinancing to a lower rate could help reduce your monthly payments and save thousands over the life of the loan.
$7,390/mo
Est. payment
Explore your selling options
Work with a Zillow partner agent
Leverage their expertise and Zillow's premium Showcase listings to get your home seen by more buyers.
Get startedList with your own agent
Get your home in front of millions of buyers by listing it on Zillow.
Learn how to do itSell it yourself
Take full control of how buyers see your home on Zillow by listing For Sale by Owner (FSBO).
List your homeWhat's special
Modern finishesMassive poolSparkling waterMaster suiteBrand new washerGorgeous viewMiles of walking trails
Zillow last checked:
Listing updated:
Listed by:
Melissa Killion 941-248-6840,
KELLER WILLIAMS ON THE WATER S 941-803-7522,
Laura Rode 941-724-9957,
KELLER WILLIAMS ON THE WATER S
Bought with:
Michael Hoskinson, 3424318
CENTURY 21 LIST WITH BEGGINS
Source: Stellar MLS,MLS#: A4576896 Originating MLS: Sarasota - Manatee
Originating MLS: Sarasota - Manatee
Facts & features
Interior
Bedrooms & bathrooms
- Bedrooms: 3
- Bathrooms: 3
- Full bathrooms: 3
Primary bedroom
- Features: Ceiling Fan(s), En Suite Bathroom, Walk-In Closet(s)
- Level: First
- Dimensions: 15x13
Bedroom 2
- Features: Ceiling Fan(s), En Suite Bathroom, Built-in Closet
- Level: First
- Dimensions: 13x10
Bedroom 3
- Features: Ceiling Fan(s), Built-in Closet
- Level: First
- Dimensions: 13x11
Primary bathroom
- Features: Dual Sinks, Granite Counters, Shower No Tub, Water Closet/Priv Toilet
- Level: First
- Dimensions: 7x9
Bathroom 2
- Features: Built-In Shelving, Granite Counters, Single Vanity, Tub With Shower
- Level: First
- Dimensions: 11x7
Bathroom 3
- Features: Granite Counters, Single Vanity, Tub With Shower
- Level: First
- Dimensions: 10x5
Dining room
- Level: First
- Dimensions: 7x10
Kitchen
- Features: Built-In Shelving
- Level: First
- Dimensions: 12x9
Living room
- Features: Ceiling Fan(s)
- Level: First
- Dimensions: 18x12
Heating
- Central
Cooling
- Central Air
Appliances
- Included: Dishwasher, Dryer, Microwave, Range, Refrigerator, Washer
- Laundry: Inside, Laundry Closet
Features
- Ceiling Fan(s), Crown Molding, Eating Space In Kitchen, Open Floorplan, Stone Counters, Thermostat
- Flooring: Tile
- Doors: Sliding Doors
- Windows: Blinds
- Has fireplace: No
- Common walls with other units/homes: Corner Unit
Interior area
- Total structure area: 1,880
- Total interior livable area: 1,664 sqft
Property
Parking
- Total spaces: 1
- Parking features: Ground Level, Under Building
- Carport spaces: 1
Features
- Levels: One
- Stories: 1
- Patio & porch: Covered, Screened
- Exterior features: Balcony
- Spa features: In Ground
- Has view: Yes
- View description: Water, Bay/Harbor - Full
- Has water view: Yes
- Water view: Water,Bay/Harbor - Full
- Waterfront features: Bay/Harbor, Bay/Harbor Access, Beach Access, Intracoastal Waterway Access
Details
- Additional structures: Cabana, Gazebo, Storage
- Parcel number: 7362414459
- Zoning: PDP
- Special conditions: None
Construction
Type & style
- Home type: Condo
- Property subtype: Condominium
Materials
- Block, Stucco
- Foundation: Slab, Raised
- Roof: Metal,Tile
Condition
- Completed
- New construction: No
- Year built: 2016
Details
- Builder model: Nautica
Utilities & green energy
- Sewer: Public Sewer
- Water: Public
- Utilities for property: BB/HS Internet Available, Cable Available, Electricity Available
Community & HOA
Community
- Features: Clubhouse, Community Mailbox, Fitness Center, Gated Community - Guard, Golf Carts OK, Park, Playground, Pool, Sidewalks, Wheelchair Access
- Security: Gated Community, Key Card Entry, Security Gate
- Pet fee: $0 monthly
- Subdivision: MARINA WALK ON ONE PARTICULAR HARBOUR
HOA
- Has HOA: Yes
- Amenities included: Cable TV, Clubhouse, Elevator(s), Fitness Center, Gated, Pool, Spa/Hot Tub, Storage, Trail(s)
- Services included: 24-Hour Guard, Cable TV, Community Pool, Reserve Fund, Insurance, Internet, Maintenance Structure, Maintenance Grounds, Maintenance Repairs, Manager, Pest Control, Pool Maintenance, Recreational Facilities, Security, Sewer, Trash
- HOA fee: $1,793 monthly
- HOA name: Cori Hansen
- HOA phone: 941-348-2912
- Second HOA name: Harbour Isle
Location
- Region: Bradenton
Financial & listing details
- Price per square foot: $511/sqft
- Tax assessed value: $756,500
- Annual tax amount: $13,957
- Date on market: 7/21/2023
- Cumulative days on market: 185 days
- Listing terms: Cash,Conventional,FHA,VA Loan
- Ownership: Condominium
- Total actual rent: 0
- Electric utility on property: Yes
- Road surface type: Paved
Price history
| Date | Event | Price |
|---|---|---|
| 2/9/2024 | Sold | $850,000-22.7%$511/sqft |
Source:  Stellar MLS #A4576896 Report a problem Stellar MLS #A4576896 Report a problem | ||
| 1/23/2024 | Pending sale | $1,099,000$660/sqft |
Source: Stellar MLS #A4576896 Report a problem | ||
| 12/4/2023 | Price change | $1,099,000-6.5%$660/sqft |
Source: Stellar MLS #A4576896 Report a problem | ||
| 11/27/2023 | Price change | $1,175,000-2%$706/sqft |
Source: Stellar MLS #A4576896 Report a problem | ||
| 10/12/2023 | Price change | $1,199,000-2.1%$721/sqft |
Source: Stellar MLS #A4576896 Report a problem | ||
| 9/6/2023 | Price change | $1,225,000-2%$736/sqft |
Source: Stellar MLS #A4576896 Report a problem | ||
| 8/3/2023 | Price change | $1,250,000-2%$751/sqft |
Source: Stellar MLS #A4576896 Report a problem | ||
| 7/21/2023 | Listed for sale | $1,275,000+81%$766/sqft |
Source: Stellar MLS #A4576896 Report a problem | ||
| 4/23/2019 | Listing removed | $704,270$423/sqft |
Source: Minto Communities Report a problem | ||
| 4/2/2019 | Price change | $704,270-0.8%$423/sqft |
Source: Minto Communities Report a problem | ||
| 3/7/2019 | Listed for sale | -- |
Source: MintoUSA Report a problem | ||
| 5/16/2016 | Sold | $710,100$427/sqft |
Source: Public Record Report a problem | ||
Public tax history
| Year | Property taxes | Tax assessment |
|---|---|---|
| 2025 | $13,927 -13.9% | $756,500 -7.6% |
| 2024 | $16,174 +2.3% | $818,565 +10% |
| 2023 | $15,813 +13.3% | $744,150 +10% |
| 2022 | $13,957 +15.5% | $676,500 +10% |
| 2021 | $12,084 +0.2% | $615,000 +0.8% |
| 2020 | $12,059 -0.9% | $610,000 |
| 2019 | $12,166 | $610,000 -3.2% |
| 2018 | $12,166 -4.2% | $630,000 +4.6% |
| 2017 | $12,698 | $602,500 +24000% |
| 2016 | -- | $2,500 |
Find assessor info on the county website
Neighborhood: 34209
Nearby homes
- $800,0003 bd3 ba1.6k sqft396 Aruba Cir #302, Bradenton, FL 34209Sold

- $835,6003 bd3 ba1.6k sqft396 Aruba Cir #202, Bradenton, FL 34209Off Market
- $604,3002 bd2 ba1.4k sqft396 Aruba Cir UNIT 201, Bradenton, FL 34209Off Market
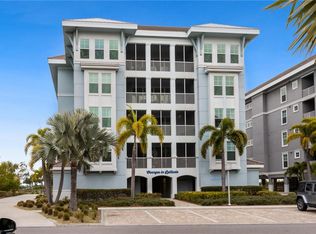
- $773,4003 bd3 ba1.6k sqft396 Aruba Cir #203, Bradenton, FL 34209Off Market
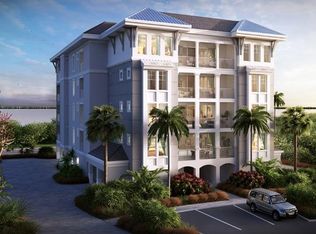
- $725,0003 bd3 ba1.6k sqft396 Aruba Cir #103, Bradenton, FL 34209Sold
- $588,2002 bd2 ba1.4k sqft396 Aruba Cir #301, Bradenton, FL 34209Off Market
- $3,5372 bd2 ba1.4k sqft396 Aruba Cir #ID1591529P, Bradenton, FL 34209For Rent
- $1,020,5003 bd3 ba1.6k sqft396 Aruba Cir #402, Bradenton, FL 34209Off Market
Nearby schools
GreatSchools rating
- 9/10Ida M. Stewart Elementary SchoolGrades: PK-5Distance: 2.8 mi
- 4/10Martha B. King Middle SchoolGrades: 6-8Distance: 2.9 mi
- 3/10Manatee High SchoolGrades: 8-12Distance: 5.6 mi
Schools provided by the listing agent
- Elementary: Ida M. Stewart Elementary
- Middle: Martha B. King Middle
- High: Manatee High
Source: Stellar MLS. This data may not be complete. We recommend contacting the local school district to confirm school assignments for this home.
Get a cash offer in 3 minutes
Find out how much your home could sell for in as little as 3 minutes with a no-obligation cash offer.
Estimated market value
$834,400
Get a cash offer in 3 minutes
Find out how much your home could sell for in as little as 3 minutes with a no-obligation cash offer.
Estimated market value
$834,400
- Florida
- Manatee County
- Bradenton
- 34209
- 396 ARUBA CIRCLE Unit 303
Nearby cities
Nearby neighborhoods
Nearby zip codes
Other Bradenton Topics
