Back on the market. Previous buyer's sale of their home fell through. Welcome to 396 Azalea Lane, located within the prestigious gated community of Wildcat Cliffs County Club. This villa has the MILLION dollar view and has been updated from floor to ceiling! This open floor plan features a wall of windows where you can capture the beauty of the mountain view, lake and golf course. Enjoy fabulous sunsets from you private deck and hear the stream below. Adjacent to the home, you will find a beautifully decorated separate guest suite or office with kitchenette and full bathroom. There is a private deck right outside of the guest suite where you can enjoy privacy and nature. There is a 2 car garage with additional space for your golf cart. Mandatory golf or social membership to Wildcat Cliffs Country Club is required.
For sale
Price cut: $125K (9/4)
$1,850,000
396 Azalea Lane, Highlands, NC 28741
3beds
--sqft
Single Family Residence
Built in 1968
3,484 Square Feet Lot
$1,758,300 Zestimate®
$--/sqft
$348/mo HOA
What's special
Million dollar viewOpen floor planHear the stream below
- 50 days
- 676
- 49
Zillow last checked:
Listing updated:
Listed by:
Lori Mattice,
Highlands Sotheby's International Realty - DT
Source: HCMLS,MLS#: 1003907Originating MLS: Highlands Cashiers Board of Realtors
Facts & features
Interior
Bedrooms & bathrooms
- Bedrooms: 3
- Bathrooms: 3
- Full bathrooms: 3
Primary bedroom
- Level: First
Bedroom 2
- Level: First
Bedroom 3
- Level: Second
Primary bathroom
- Level: First
Bathroom 2
- Level: First
Bathroom 3
- Level: Second
Kitchen
- Level: First
Kitchen
- Description: Kitchenette located on second level by 3rd bedroom
- Level: Second
Living room
- Level: First
Office
- Description: The Office or Guest 3rd bedroom room is located next door to the home
- Level: Second
Utility room
- Level: First
Heating
- Gas, Heat Pump
Cooling
- Ceiling Fan(s), Gas, Heat Pump
Appliances
- Included: Built-In Oven, Convection Oven, Dryer, Dishwasher, Freezer, Disposal, Ice Maker, Microwave, Propane Cooktop, Range, Self Cleaning Oven, Stainless Steel Appliance(s), Wine Cooler, Water Heater
- Laundry: Washer Hookup, Gas Dryer Hookup, Inside, In Hall, Main Level, Laundry Room
Features
- Breakfast Bar, Ceiling Fan(s), Crown Molding, Granite Counters, Open Floorplan, Pantry, Recessed Lighting, Storage, Bar, Walk-In Closet(s)
- Flooring: Hardwood
- Basement: Encapsulated,Storage Space
- Number of fireplaces: 1
- Fireplace features: Decorative, Dining Room, Gas, Gas Log, Gas Starter, Great Room
Interior area
- Living area range: 1501-2000 Square Feet
Property
Parking
- Total spaces: 2
- Parking features: Additional Parking, Garage, Two Car Garage, Golf Cart Garage, Garage Door Opener
- Garage spaces: 2
Features
- Levels: One
- Stories: 1
- Patio & porch: Deck, Balcony
- Exterior features: Balcony, Lighting, Rain Gutters, Uncovered Courtyard, Barbecue, Propane Tank - Owned
- Pool features: Community
- Has view: Yes
- View description: Golf Course, Panoramic
- Waterfront features: None
Lot
- Size: 3,484 Square Feet
- Features: Cleared, Close to Clubhouse, Cul-De-Sac, Near Golf Course, Landscaped, Rolling Slope, Views, Level
- Topography: Level,Sloping
Details
- Additional structures: Outbuilding
- Parcel number: 7551717593 and 7551718565
- Zoning description: Residential
Construction
Type & style
- Home type: SingleFamily
- Architectural style: Bungalow,Cottage
- Property subtype: Single Family Residence
Materials
- Frame, Wood Siding
- Roof: Asphalt
Condition
- New construction: No
- Year built: 1968
Utilities & green energy
- Sewer: Shared Septic
- Water: Community/Coop, Private
- Utilities for property: Cable Available, Cable Connected, Electricity Connected, High Speed Internet Available, Propane, Underground Utilities, Water Connected
Community & HOA
Community
- Features: Fitness Center, Golf, Gated, Playground, Pickleball, Pool, Racquetball, Street Lights, Trails/Paths
- Security: Security Gate
- Subdivision: Wildcat Cliffs Cc
HOA
- Has HOA: Yes
- Amenities included: Clubhouse, Dog Park, Fitness Center, Golf Course, Gated, Indoor Pool, Lake or Pond, Barbecue, Picnic Area, Playground, Pickleball, Park, Pool, Recreation Facilities, Sauna, Spa/Hot Tub, Tennis Court(s)
- HOA fee: $4,170 annually
- HOA name: Wildcat Community Services, Inc.
Location
- Region: Highlands
Financial & listing details
- Tax assessed value: $899,580
- Annual tax amount: $2,720
- Date on market: 8/15/2026
- Cumulative days on market: 51 days
- Road surface type: Paved
Estimated market value
$1,758,300
$1.67M - $1.85M
$3,857/mo
Price history
| Date | Event | Price |
|---|---|---|
| 9/29/2026 | Listed for sale | $1,850,000 |
Source: HCMLS #1003907 Report a problem | ||
| 9/22/2026 | Contingent | $1,850,000 |
Source: HCMLS #1003907 Report a problem | ||
| 9/4/2026 | Price change | $1,850,000-6.3% |
Source: HCMLS #1003907 Report a problem | ||
| 8/15/2026 | Listed for sale | $1,975,000+79.5% |
Source: HCMLS #1003907 Report a problem | ||
| 7/6/2023 | Sold | $1,100,000-1.3% |
Source: HCMLS #101543 Report a problem | ||
| 6/8/2023 | Pending sale | $1,115,000 |
Source: HCMLS #101543 Report a problem | ||
| 5/16/2023 | Contingent | $1,115,000 |
Source: HCMLS #101543 Report a problem | ||
| 5/9/2023 | Price change | $1,115,000-9% |
Source: HCMLS #101543 Report a problem | ||
| 2/20/2023 | Listed for sale | $1,225,000+288.9% |
Source: HCMLS #101543 Report a problem | ||
| 9/4/2015 | Sold | $315,000-19% |
Source: Agent Provided Report a problem | ||
| 8/17/2015 | Pending sale | $389,000 |
Source: COUNTRY CLUB PROPERTIES #79439 Report a problem | ||
| 6/19/2015 | Listed for sale | $389,000 |
Source: COUNTRY CLUB PROPERTIES #79439 Report a problem | ||
| 7/21/2014 | Listing removed | $389,000 |
Source: Visual Tour #79433 Report a problem | ||
| 5/13/2014 | Listed for sale | $389,000-8.5% |
Source: Highlands Real Estate #79433 Report a problem | ||
| 8/29/2013 | Listed for sale | $425,000+41.7% |
Source: LANDMARK REALTY GROUP LLC #78064 Report a problem | ||
| 7/12/2012 | Sold | $300,000-24.8% |
Source: HCMLS #67693 Report a problem | ||
| 12/7/2011 | Price change | $399,000-6.1% |
Source: BLAIR REALTY #67693 Report a problem | ||
| 6/27/2011 | Price change | $425,000-5.6% |
Source: BLAIR REALTY #67693 Report a problem | ||
| 2/17/2011 | Price change | $450,000-5.3% |
Source: BLAIR REALTY #67693 Report a problem | ||
| 2/8/2011 | Price change | $475,000-4.8% |
Source: Blair Realty #67693 Report a problem | ||
| 1/20/2011 | Price change | $499,000+5.1% |
Source: Exurbia Sotheby's International Realty #69726 Report a problem | ||
| 1/19/2011 | Listed for sale | $475,000-4.8% |
Source: EXURBIA SOTHEBY'S INTERNATIONAL REALTY #69726 Report a problem | ||
| 8/9/2009 | Price change | $499,000-5% |
Source: Blair Realty #Coming Soon Report a problem | ||
| 4/26/2009 | Listed for sale | $525,000 |
Source: iHOUSEWeb Solutions, Inc #Coming Soon Report a problem | ||
Public tax history
| Year | Property taxes | Tax assessment |
|---|---|---|
| 2025 | $2,721 +30.6% | $899,580 +32.5% |
| 2024 | $2,083 +29.7% | $678,880 +31% |
| 2023 | $1,606 +0.7% | $518,160 +49.9% |
| 2022 | $1,595 | $345,770 |
| 2021 | $1,595 +14% | $345,770 |
| 2020 | $1,399 | $345,770 |
| 2019 | $1,399 | $345,770 +0.3% |
| 2018 | $1,399 +4.8% | $344,830 |
| 2017 | $1,336 | $344,830 +11.3% |
| 2016 | $1,336 +10.4% | $309,760 |
| 2015 | $1,210 +1.9% | $309,760 -8.9% |
| 2014 | $1,187 | $340,190 |
| 2013 | $1,187 | $340,190 |
| 2012 | -- | $340,190 |
| 2011 | -- | $340,190 |
| 2010 | -- | $340,190 |
Find assessor info on the county website
Monthly payment
Est. payment
Payment breakdown
Explore the cost of this home by adjusting the details. Changes won't be saved.Climate risks
Neighborhood: 28741
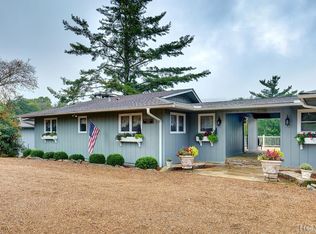
Similar homes
- $1,995,0003 bd5 ba-- sqft177 Forest Trail, Highlands, NC 28741For Sale
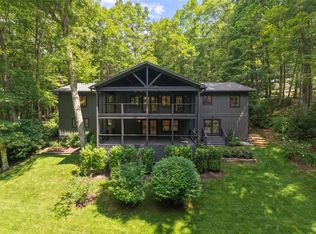 MLS ID #1004297, Andrea Gabbard. HCMLS
 - $1,850,0003 bd5 ba-- sqft226 Sky lake Drive, Highlands, NC 28741For Sale
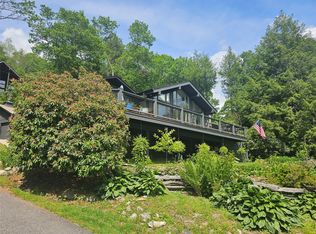 MLS ID #1003162, Joe Deckman. HCMLS
 - $1,975,0003 bd2 ba-- sqft1084 Big Bear Pen Road, Highlands, NC 28741For Sale
 MLS ID #1004085, Joy Rideout. HCMLS
 - $1,995,0003 bd4 ba-- sqft2259 Whiteside Cove Road, Highlands, NC 28741For Sale
 MLS ID #1003364, Collin Taylor. HCMLS
