Skip main navigation
Closed
  • $440,000

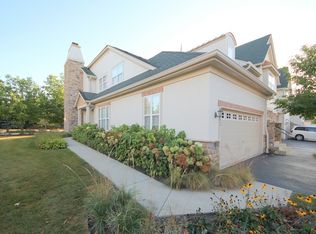
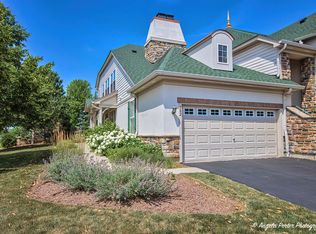
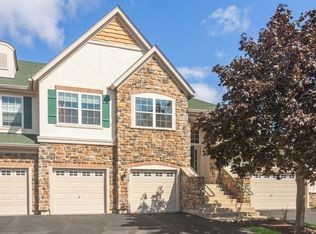
    396 Bay Tree Cir #396, Vernon Hills, IL 60061

    3beds
    2,470sqft
    Condominium, Single Family Residence
    Built in 2002
    -- sqft lot
    $518,900 Zestimate®
    $178/sqft
    $3,500 Estimated rent

    Home value

    $518,900

    $493,000 - $550,000

    $3,500/mo

    Zestimate® history
    Loading
    Loading...

    Owner options

    List your home for rent

    $3,500/mo

    Rent Zestimate®

    Find your next renter with Zillow Rental Manager. Plus, with online applications, you can quickly screen prospective tenants – for free.

    Learn more

    $3,500/mo

    Rent Zestimate®

    Refinance and save

    $3,736/mo

    Est. payment

    Refinancing to a lower rate could help reduce your monthly payments and save thousands over the life of the loan.

    See today's rates

    $3,736/mo

    Est. payment

    Explore your selling options

    Work with a Zillow partner agent

    Leverage their expertise and Zillow's premium Showcase listings to get your home seen by more buyers.

    Get started

    List with your own agent

    Get your home in front of millions of buyers by listing it on Zillow.

    Learn how to do it

    Sell it yourself

    Take full control of how buyers see your home on Zillow by listing For Sale by Owner (FSBO).

    List your home

    What's special

    Welcome to this charming 3-bedroom, 2-bath townhouse, offering a perfect blend of comfort and style. This beautiful home has been completely updated. Step into the spacious and airy living room, perfect for relaxation and gatherings. Adjacent is the inviting dining room, complete with a cozy fireplace that sets the mood for warm, intimate meals. The newly renovated kitchen boasts sleek quartz countertops, stainless steel appliances, a breakfast bar, and two generous pantry closets, making it a chef's dream. Retreat to the master bedroom, where you'll find a spacious walk-in closet and an ensuite bathroom with a double vanity, soaking tub, and a walk-in shower. Two additional roomy bedrooms and a full bath complete the main level. Ideally located, this home is just minutes away from shopping centers and restaurants, offering convenience at your doorstep. So many recent updates including New Paint and Light Fixtures, Carpet (2024),Deck (2023), Refrigerator (2022), New Flooring (2022),Washer & Dryer (2022),Furnace & AC(2021), Hot Water Heater(2021).

    Zillow last checked:

    Listing updated:

    Listing courtesy of:

    Jane Lee 847-295-0800,

    RE/MAX Top Performers,

    Valerie Rivelli 847-553-7142,

    RE/MAX Top Performers

    Bought with:

    Kelly O'Connell-Guzak

    Home Sweet Home Ryan Realty

    Source: MRED as distributed by MLS GRID,MLS#: 12151092MLS Logo

    Facts & features

    Interior

    Bedrooms & bathrooms
    • Bedrooms: 3
    • Bathrooms: 2
    • Full bathrooms: 2
    Primary bedroom
    • Features: Flooring (Vinyl), Window Treatments (All), Bathroom (Full)
    • Level: Main
    • Area: 352 Square Feet
    • Dimensions: 22X16
    Bedroom 2
    • Features: Flooring (Vinyl), Window Treatments (All)
    • Level: Main
    • Area: 130 Square Feet
    • Dimensions: 13X10
    Bedroom 3
    • Features: Flooring (Vinyl), Window Treatments (All)
    • Level: Main
    • Area: 221 Square Feet
    • Dimensions: 17X13
    Dining room
    • Features: Flooring (Vinyl)
    • Level: Main
    • Area: 270 Square Feet
    • Dimensions: 18X15
    Foyer
    • Features: Flooring (Vinyl)
    • Level: Main
    • Area: 24 Square Feet
    • Dimensions: 8X3
    Kitchen
    • Features: Kitchen (Eating Area-Breakfast Bar, Pantry-Closet), Flooring (Vinyl)
    • Level: Main
    • Area: 234 Square Feet
    • Dimensions: 18X13
    Laundry
    • Features: Flooring (Vinyl)
    • Level: Main
    • Area: 60 Square Feet
    • Dimensions: 10X6
    Living room
    • Features: Flooring (Vinyl), Window Treatments (All)
    • Level: Main
    • Area: 660 Square Feet
    • Dimensions: 30X22
    Heating
    • Natural Gas, Forced Air
    Cooling
    • Central Air
    Appliances
    • Included: Range, Microwave, Dishwasher, Refrigerator, Washer, Dryer, Disposal, Stainless Steel Appliance(s)
    • Laundry: Washer Hookup, Main Level, In Unit
    Features
    • Cathedral Ceiling(s), 1st Floor Bedroom, 1st Floor Full Bath, Walk-In Closet(s), Open Floorplan, Separate Dining Room
    • Windows: Screens
    • Basement: None
    • Number of fireplaces: 1
    • Fireplace features: Attached Fireplace Doors/Screen, Gas Log, Dining Room
    Interior area
    • Total structure area: 0
    • Total interior livable area: 2,470 sqft

    Property

    Parking
    • Total spaces: 2
    • Parking features: Asphalt, Garage Door Opener, On Site, Garage Owned, Attached, Garage
    • Attached garage spaces: 2
    • Has uncovered spaces: Yes
    Accessibility
    • Accessibility features: No Disability Access
    Features
    • Exterior features: Balcony
    Lot
    • Features: Common Grounds
    Details
    • Parcel number: 11331190100000
    • Special conditions: None

    Construction

    Type & style
    • Home type: Condo
    • Property subtype: Condominium, Single Family Residence
    Materials
    • Stucco
    • Roof: Asphalt
    Condition
    • New construction: No
    • Year built: 2002

    Utilities & green energy

    • Sewer: Public Sewer
    • Water: Public

    Community & neighborhood

    Security
    • Security features: Carbon Monoxide Detector(s)
    Location
    • Region: Vernon Hills
    • Subdivision: Bay Tree

    HOA & financial

    HOA
    • Has HOA: Yes
    • HOA fee: $404 monthly
    • Services included: Lawn Care, Snow Removal

    Other

    Other facts
    • Listing terms: Conventional
    • Ownership: Condo

    Price history

    DateEventPrice
    10/10/2024Sold$440,000$178/sqft
    Source: MRED as distributed by MLS GRID #12151092 Report a problem
    9/3/2024Contingent$440,000$178/sqft
    Source: MRED as distributed by MLS GRID #12151092 Report a problem
    8/29/2024Listed for sale$440,000$178/sqft
    Source: MRED as distributed by MLS GRID #12151092 Report a problem

    Public tax history

    Tax history is unavailable.

    Neighborhood: 60061

    Nearby schools

    GreatSchools rating
    Schools provided by the listing agent
    • Elementary: Townline Elementary School
    • Middle: Hawthorn Middle School North
    • High: Vernon Hills High School
    • District: 73

    Source: MRED as distributed by MLS GRID. This data may not be complete. We recommend contacting the local school district to confirm school assignments for this home.

    Get a cash offer in 3 minutes
    Find out how much your home could sell for in as little as 3 minutes with a no-obligation cash offer.
    Estimated market value
    $518,900
    Get a cash offer in 3 minutes
    Find out how much your home could sell for in as little as 3 minutes with a no-obligation cash offer.
    Estimated market value
    $518,900