Skip main navigation
Closed
  • $325,000

    396 Beacon St NW, Concord, NC 28027

    2beds
    1,402sqft
    Townhouse
    Built in 2008
    -- sqft lot
    $316,700 Zestimate®
    $232/sqft
    $1,720 Estimated rent

    Home value

    $316,700

    $301,000 - $333,000

    $1,720/mo

    Zestimate® history
    Loading
    Loading...

    Owner options

    List your home for rent

    $1,720/mo

    Rent Zestimate®

    Find your next renter with Zillow Rental Manager. Plus, with online applications, you can quickly screen prospective tenants – for free.

    Learn more

    $1,720/mo

    Rent Zestimate®

    Refinance and save

    $2,193/mo

    Est. payment

    Refinancing to a lower rate could help reduce your monthly payments and save thousands over the life of the loan.

    See today's rates

    $2,193/mo

    Est. payment

    Explore your selling options

    Work with a Zillow partner agent

    Leverage their expertise and Zillow's premium Showcase listings to get your home seen by more buyers.

    Get started

    List with your own agent

    Get your home in front of millions of buyers by listing it on Zillow.

    Learn how to do it

    Sell it yourself

    Take full control of how buyers see your home on Zillow by listing For Sale by Owner (FSBO).

    List your home

    What's special

    Renovated city parkFinished garageBeautiful hardwood floorsPrimary bedroomFitness facilitiesUpper - level floors
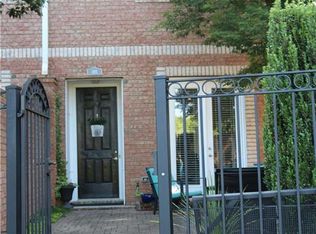
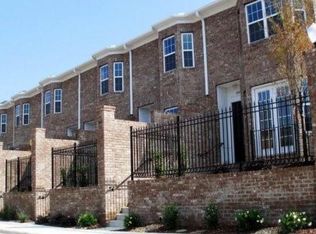
    Beautiful BRICK townhome where LOCATION matters! Enjoy the convenience of living in AFTON Village, surrounded by walking trails, renovated city park, restaurants, shopping, fitness facilities and more! Make new friends and meet up with old ones as you enjoy a glass of wine and listen to local musicians during the summer evenings--all right inside the neighborhood! Located at the crossroads of I-85 and Kannapolis Parkway for an EASY COMMUTE to Charlotte, Salisbury, Kannapolis or Harrisburg! This immaculate home boasts beautiful hardwood floors with the upper-level floors just recently installed! CROWN MOLDING in primary bedroom and bathroom. Ensuites for both bedrooms. Finished garage that is extra deep. 6 MONTH "NEW" stainless-steel REFRIGERATOR, DISHWASHER, WASHER & DRYER--and all of them convey! FIREPIT stays if buyer would like to keep it. $260 annual HOA fee expected to be $306 starting in 2026.

    Zillow last checked:

    Listing updated:

    Listing Provided by:

    Tina Anderson tina@cabarrusliving.com,

    EXP Realty LLC

    Bought with:

    Michelle Steeley

    Premier Real Estate Team Inc.

    Source: Canopy MLS as distributed by MLS GRID,MLS#: 4109334MLS Logo

    Facts & features

    Interior

    Bedrooms & bathrooms
    • Bedrooms: 2
    • Bathrooms: 3
    • Full bathrooms: 2
    • 1/2 bathrooms: 1
    Primary bedroom
    • Features: Ceiling Fan(s), Walk-In Closet(s)
    • Level: Upper
    Primary bedroom
    • Level: Upper
    Bedroom s
    • Level: Upper
    Bedroom s
    • Level: Upper
    Bathroom half
    • Level: Main
    Bathroom full
    • Level: Upper
    Bathroom full
    • Level: Upper
    Bathroom half
    • Level: Main
    Bathroom full
    • Level: Upper
    Bathroom full
    • Level: Upper
    Dining area
    • Level: Main
    Dining area
    • Level: Main
    Kitchen
    • Features: Breakfast Bar, Open Floorplan
    • Level: Main
    Kitchen
    • Level: Main
    Laundry
    • Level: Upper
    Laundry
    • Level: Upper
    Living room
    • Features: Ceiling Fan(s), Open Floorplan
    • Level: Main
    Living room
    • Level: Main
    Heating
    • Natural Gas
    Cooling
    • Central Air
    Appliances
    • Included: Dishwasher, Disposal, Electric Range, Microwave, Refrigerator, Washer/Dryer
    • Laundry: In Hall, Laundry Closet, Upper Level
    Features
    • Walk-In Pantry
    • Flooring: Tile, Wood
    • Has basement: No
    • Attic: Pull Down Stairs
    Interior area
    • Total structure area: 1,402
    • Total interior livable area: 1,402 sqft
    • Finished area above ground: 1,402
    • Finished area below ground: 0

    Property

    Parking
    • Total spaces: 1
    • Parking features: Attached Garage, Garage Door Opener, Garage Faces Rear, Garage on Main Level
    • Attached garage spaces: 1
    Features
    • Levels: Two
    • Stories: 2
    • Entry location: Main
    • Patio & porch: Patio
    • Exterior features: Lawn Maintenance
    • Fencing: Front Yard
    Details
    • Parcel number: 56011051100000
    • Zoning: TND
    • Special conditions: Standard

    Construction

    Type & style
    • Home type: Townhouse
    • Property subtype: Townhouse
    Materials
    • Brick Full
    • Foundation: Slab
    Condition
    • New construction: No
    • Year built: 2008

    Utilities & green energy

    • Sewer: Public Sewer
    • Water: City

    Community & neighborhood

    Community
    • Community features: Sidewalks, Street Lights, Walking Trails
    Location
    • Region: Concord
    • Subdivision: Afton Village

    HOA & financial

    HOA
    • Has HOA: Yes
    • HOA fee: $260 annually
    • Association name: Afton Village Community Association
    • Association phone: 704-970-4155
    • Second HOA fee: $390 quarterly
    • Second association name: Afton Village Beacon Street Townhome Assoc
    • Second association phone: 704-970-4155

    Other

    Other facts
    • Listing terms: Cash,Conventional,FHA,VA Loan
    • Road surface type: Concrete, Paved

    Price history

    DateEventPrice
    4/9/2024Sold$325,000$232/sqft
    Source: Canopy MLS as distributed by MLS GRID #4109334 Report a problem
    3/25/2024Pending sale$325,000$232/sqft
    Source: Canopy MLS as distributed by MLS GRID #4109334 Report a problem
    3/5/2024Listed for sale$325,000+6.6%$232/sqft
    Source: Canopy MLS as distributed by MLS GRID #4109334 Report a problem
    7/6/2023Sold$305,000+0.3%$218/sqft
    Source: Public Record Report a problem
    6/1/2023Listed for sale$304,000+57.5%$217/sqft
    Source: Owner Report a problem
    6/27/2017Sold$193,000+24.5%$138/sqft
    Source: Public Record Report a problem
    7/31/2014Sold$155,000-1.6%$111/sqft
    Source: Public Record Report a problem
    6/3/2014Price change$157,500-3.1%$112/sqft
    Source: Keller Williams Realty Report a problem
    3/30/2014Listed for sale$162,500+5.5%$116/sqft
    Source: Keller Williams Realty #2216880 Report a problem
    12/5/2008Sold$154,000$110/sqft
    Source: Public Record Report a problem

    Public tax history

    YearProperty taxesTax assessment
    2025$2,977 $298,920
    2024$2,977 +25.2%$298,920 +53.3%
    2023$2,379 $194,990
    2022$2,379 $194,990
    2021$2,379 +26.3%$194,990 +26.3%
    2019$1,884 +3.4%$154,390
    2018$1,822 $154,390
    2017$1,822 +68.6%$154,390 +2.9%
    2016$1,081 $149,970
    2015$1,081 -38.9%$149,970
    2014$1,770 $149,970
    2013-- $149,970
    2012-- $149,970 -12%
    2011-- $170,490
    2010-- $170,490 +3%
    2009-- $165,490

    Find assessor info on the county website

    Neighborhood: 28027

    Nearby schools

    GreatSchools rating
    Schools provided by the listing agent
    • Elementary: Charles E. Boger
    • Middle: Northwest Cabarrus
    • High: West Cabarrus

    Source: Canopy MLS as distributed by MLS GRID. This data may not be complete. We recommend contacting the local school district to confirm school assignments for this home.

    Get a cash offer in 3 minutes
    Find out how much your home could sell for in as little as 3 minutes with a no-obligation cash offer.
    Estimated market value
    $316,700
    Get a cash offer in 3 minutes
    Find out how much your home could sell for in as little as 3 minutes with a no-obligation cash offer.
    Estimated market value
    $316,700