Don’t miss out on this fully renovated condo. Flooded with natural light, this top floor unit offers an open floor plan kitchen/living/dining area, perfect for entertaining. The kitchen features stainless steel appliances and quartz countertops. High end updated bath and a stunning master bathroom with a large shower. The flexible floor plan offers three bedrooms or a layout tailored to your needs with a 2 bedtoom plus a home office or home gym. With new electric, plumbing, heating, air conditioning, and windows, modern comfort is guaranteed. Amenities include in-unit washer/dryer, off street parking and basement storage. Relax on the treetop back deck. Conveniently located near Roslindale Village, top Boston eateries, coffee shops, a farmer's market, and the Arnold Arboretum. Commuter rail and bus to Forest Hill are nearby. Embrace Roslindale living in this beautifully updated condo!
Sold for $580,000
$580,000
396 Beech St Floor 3, Boston, MA 02131
3beds
1,089sqft
Condominium
Built in 1920
-- sqft lot
$636,700 Zestimate®
$533/sqft
$3,614 Estimated rent
Home value
$636,700
$598,000 - $681,000
$3,614/mo
Zestimate® history
Owner options
List your home for rent
$3,614/mo
Rent Zestimate®
Find your next renter with Zillow Rental Manager. Plus, with online applications, you can quickly screen prospective tenants – for free.
$3,614/mo
Rent Zestimate®
Refinance and save
$3,612/mo
Est. payment
Refinancing to a lower rate could help reduce your monthly payments and save thousands over the life of the loan.
$3,612/mo
Est. payment
Explore your selling options
Work with a Zillow partner agent
Leverage their expertise and Zillow's premium Showcase listings to get your home seen by more buyers.
Get startedList with your own agent
Get your home in front of millions of buyers by listing it on Zillow.
Learn how to do itSell it yourself
Take full control of how buyers see your home on Zillow by listing For Sale by Owner (FSBO).
List your homeWhat's special
Zillow last checked:
Listing updated:
Listed by:
Victor Divine 857-829-2686,
Berkshire Hathaway HomeServices Commonwealth Real Estate 617-864-4600
Bought with:
Joseph Marini
Gibson Sotheby's International Realty
Source: MLS PIN,MLS#: 73239539
Facts & features
Interior
Bedrooms & bathrooms
- Bedrooms: 3
- Bathrooms: 2
- Full bathrooms: 2
Primary bedroom
- Features: Bathroom - Full, Closet, Flooring - Hardwood
- Level: Third
- Area: 156
- Dimensions: 13 x 12
Bedroom 2
- Features: Closet, Flooring - Hardwood, Recessed Lighting
- Level: Third
- Area: 108
- Dimensions: 12 x 9
Bedroom 3
- Features: Closet, Flooring - Hardwood, Recessed Lighting
- Level: Third
- Area: 121
- Dimensions: 11 x 11
Bathroom 1
- Features: Bathroom - Full, Bathroom - Tiled With Shower Stall
- Level: Third
- Area: 72
- Dimensions: 6 x 12
Bathroom 2
- Features: Bathroom - With Tub & Shower
- Level: Third
Kitchen
- Features: Flooring - Hardwood, Dining Area, Countertops - Stone/Granite/Solid, Open Floorplan, Remodeled
- Level: Third
- Area: 180
- Dimensions: 15 x 12
Living room
- Features: Flooring - Hardwood, Open Floorplan, Recessed Lighting
- Level: Third
- Area: 120
- Dimensions: 15 x 8
Heating
- Forced Air
Cooling
- Central Air
Appliances
- Included: Range, Dishwasher, Disposal, Microwave, Refrigerator, Freezer, Washer, Dryer
- Laundry: Third Floor, In Unit
Features
- Flooring: Hardwood
- Has basement: Yes
- Has fireplace: No
Interior area
- Total structure area: 1,089
- Total interior livable area: 1,089 sqft
Property
Parking
- Total spaces: 2
- Parking features: Off Street, Paved
- Uncovered spaces: 2
Features
- Patio & porch: Deck - Wood
- Exterior features: Deck - Wood
Details
- Parcel number: W:18 P:05162 S:006,5137077
- Zoning: CD
Construction
Type & style
- Home type: Condo
- Property subtype: Condominium
Materials
- Frame
Condition
- Year built: 1920
- Major remodel year: 2019
Utilities & green energy
- Sewer: Public Sewer
- Water: Public
Community & HOA
Community
- Features: Public Transportation, Shopping, Park, Walk/Jog Trails, Public School
HOA
- Services included: Water, Sewer, Insurance, Maintenance Structure, Trash
- HOA fee: $241 monthly
Location
- Region: Boston
Financial & listing details
- Price per square foot: $533/sqft
- Tax assessed value: $508,600
- Annual tax amount: $1,941
- Date on market: 12/18/2025
Price history
| Date | Event | Price |
|---|---|---|
| 8/2/2024 | Sold | $580,000-1.5%$533/sqft |
Source: MLS PIN #73239539 Report a problem | ||
| 6/11/2024 | Contingent | $589,000$541/sqft |
Source: MLS PIN #73239539 Report a problem | ||
| 6/7/2024 | Price change | $589,000-1.7%$541/sqft |
Source: MLS PIN #73239539 Report a problem | ||
| 5/16/2024 | Listed for sale | $599,000$550/sqft |
Source: MLS PIN #73239539 Report a problem | ||
Public tax history
| Year | Property taxes | Tax assessment |
|---|---|---|
| 2025 | $6,455 +16.4% | $557,400 +9.6% |
| 2024 | $5,544 +6.7% | $508,600 +5.1% |
| 2023 | $5,198 +5.6% | $484,000 +7% |
| 2022 | $4,922 +3.1% | $452,400 +1.1% |
| 2021 | $4,774 | $447,400 |
Find assessor info on the county website
Neighborhood: Roslindale
Nearby homes
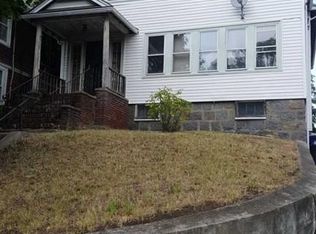
- $1,055,5009 bd4 ba4.2k sqft396 Beech St, Roslindale, MA 02131Off Market
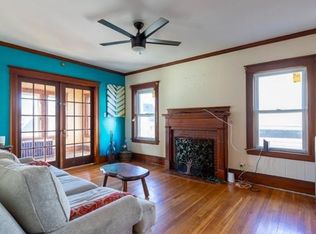
- $702,7003 bd2 ba1.3k sqft396 Beech St #1, Boston, MA 02131Off Market
- $724,7003 bd2 ba1.3k sqft396 Beech St FLOOR 2, Boston, MA 02131Off Market
- $1,117,5006 bd3 ba4.4k sqft392 Beech St, Roslindale, MA 02131Off Market
- $3,2003 bd1 ba950 sqft392 Beech St #1, Roslindale, MA 02131For Rent
- $964,900-- bd-- ba-- sqft392 Beech St #1A, Boston, MA 02131Off Market
- $---- bd-- ba-- sqft392 Beech St #1BB, Boston, MA 02131Off Market
- $--3 bd1 ba-- sqft392 Beech St #2, Roslindale, MA 02131Off Market
Nearby schools
GreatSchools rating
- 5/10Bates Elementary SchoolGrades: PK-6Distance: 0 mi
- 6/10Lyndon K-8 SchoolGrades: PK-8Distance: 1.2 mi
- 1/10Another Course To CollegeGrades: 9-12Distance: 1.3 mi
Get a cash offer in 3 minutes
Find out how much your home could sell for in as little as 3 minutes with a no-obligation cash offer.
Estimated market value
$636,700
Get a cash offer in 3 minutes
Find out how much your home could sell for in as little as 3 minutes with a no-obligation cash offer.
Estimated market value
$636,700
- Massachusetts
- Suffolk County
- Boston
- 02131
- Roslindale
- 396 Beech St Floor 3
