Skip main navigation
Closed
  • $222,100

    396 Belcoda Rd #Es, Scottsville, NY 14546

    3beds
    1,534sqft
    Single Family Residence
    Built in 1949
    0.5 Acres Lot
    $222,100 Zestimate®
    $145/sqft
    $2,164 Estimated rent

    Home value

    $222,100

    $164,000 - $287,000

    $2,164/mo

    Zestimate® history
    Loading
    Loading...

    Owner options

    List your home for rent

    $2,164/mo

    Rent Zestimate®

    Find your next renter with Zillow Rental Manager. Plus, with online applications, you can quickly screen prospective tenants – for free.

    Learn more

    $2,164/mo

    Rent Zestimate®

    Refinance and save

    $1,385/mo

    Est. payment

    Refinancing to a lower rate could help reduce your monthly payments and save thousands over the life of the loan.

    See today's rates

    $1,385/mo

    Est. payment

    Explore your selling options

    Work with a Zillow partner agent

    Leverage their expertise and Zillow's premium Showcase listings to get your home seen by more buyers.

    Get started

    List with your own agent

    Get your home in front of millions of buyers by listing it on Zillow.

    Learn how to do it

    Sell it yourself

    Take full control of how buyers see your home on Zillow by listing For Sale by Owner (FSBO).

    List your home

    What's special

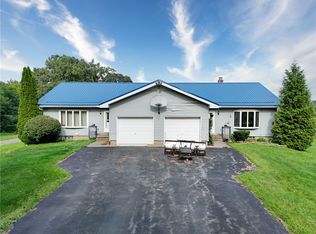
    Serene, peaceful location! 1534 sqft cape cod on 1/2 acre lot with country views! Spacious living space! Kitchen open to dinette area, large living room (13 x 20). 2 bedrooms, laundry & bath on 1st floor. Large bedroom upstairs! 2 enclosed porches & deck for enjoying those mornings & evenings! Tons of storage & built-ins. Great 13 x 23 outbuilding/workshop that is heated! Only 10 min drive to 490 exit.

    This property is off market, which means it's not currently listed for sale or rent on Zillow. This may be different from what's available on other websites or public sources.

    Zillow last checked:

    Listing updated:

    Listed by:

    Lisa Wasson 585-362-8928,

    Keller Williams Realty Greater Rochester

    Bought with:

    Lisa Wasson, 30WA0843288

    Keller Williams Realty Greater Rochester

    Source: NYSAMLSs,MLS#: R1004954MLS LogoOriginating MLS: Rochester

    Facts & features

    Interior

    Bedrooms & bathrooms
    • Bedrooms: 3
    • Bathrooms: 1
    • Full bathrooms: 1
    • Main level bathrooms: 1
    • Main level bedrooms: 2
    Bedroom 1
    • Level: First
    • Dimensions: 11.00 x 11.00
    Bedroom 2
    • Level: First
    • Dimensions: 9.00 x 11.00
    Bedroom 3
    • Level: Second
    • Dimensions: 10.00 x 25.00
    Kitchen
    • Level: First
    • Dimensions: 9.00 x 14.00
    Living room
    • Level: First
    • Dimensions: 14.00 x 20.00
    Heating
    • Oil, Baseboard, Hot Water
    Appliances
    • Included: Dryer, Electric Oven, Electric Range, Electric Water Heater, Refrigerator, Washer
    • Laundry: Main Level
    Features
    • Eat-in Kitchen, Separate/Formal Living Room, Pantry, Skylights, Bedroom on Main Level, Main Level Primary
    • Flooring: Carpet, Tile, Varies
    • Windows: Skylight(s), Storm Window(s), Thermal Windows, Wood Frames
    • Has fireplace: No
    Interior area
    • Total structure area: 1,534
    • Total interior livable area: 1,534 sqft

    Property

    Parking
    • Parking features: No Garage, Driveway
    Features
    • Levels: Two
    • Stories: 2
    • Patio & porch: Deck, Enclosed, Porch
    • Exterior features: Blacktop Driveway, Deck, Propane Tank - Leased
    Lot
    • Size: 0.50 Acres
    • Dimensions: 315 x 125
    • Features: Agricultural
    Details
    • Additional structures: Barn(s), Outbuilding, Shed(s), Storage
    • Parcel number: 2656891980300001002000
    • Special conditions: Estate

    Construction

    Type & style
    • Home type: SingleFamily
    • Architectural style: Cape Cod
    • Property subtype: Single Family Residence
    Materials
    • Block, Concrete, Wood Siding, Copper Plumbing
    • Foundation: Other, See Remarks, Slab
    Condition
    • Resale
    • Year built: 1949

    Utilities & green energy

    • Electric: Circuit Breakers
    • Sewer: Septic Tank
    • Water: Well

    Community & neighborhood

    Location
    • Region: Scottsville

    Other

    Other facts
    • Listing terms: Cash,FHA,USDA Loan,VA Loan

    Price history

    DateEventPrice
    12/14/2016Sold$100,000$65/sqft
    Source: NYSAMLSs #R1004954 Report a problem

    Public tax history

    Tax history is unavailable.

    Neighborhood: 14546

    Nearby schools

    GreatSchools rating
    Schools provided by the listing agent
    • District: Caledonia-Mumford

    Source: NYSAMLSs. This data may not be complete. We recommend contacting the local school district to confirm school assignments for this home.

    Sell for more on Zillow
    Get a Zillow Showcase℠ listing at no additional cost and you could sell for .
    $222,100
    2% more
    +$4,442
    With Zillow Showcase(estimated)
    $226,542