Skip main navigation
Pending
  • $149,900

    396 Bills Rd, Macedon, NY 14502

    3beds
    1,116sqft
    Loading
    Single Family Residence
    Built in 1971
    0.92 Acres Lot
    $-- Zestimate®
    $134/sqft
    $-- HOA

    What's special

    Central airReplacement windows and doorsSpacious eat-in kitchen
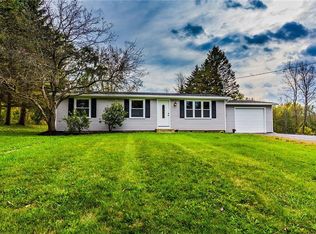
    FIRST TIME AVAILABLE IN 49 YEARS! Owned by the same family since 1977, this well-loved ranch offers an incredible opportunity to build instant equity. While many of the finishes remain original, many of the major improvements have already been addressed, allowing the next owner to focus on cosmetic updates and truly make this home their own. Beneath much of the existing carpeting, you'll find HARDWOOD FLOORS waiting to be uncovered. The spacious eat-in kitchen offers more room than expected, while the finished basement provides valuable additional living space beyond the home's 1,116 square feet above grade. Important updates include replacement WINDOWS & DOORS, ROOF, SEPTIC SYSTEM (2014). Central air! The bathroom has also been refreshed with an updated vanity and tub/shower surround. Situated on nearly an ACRE LOT, this property offers tremendous potential both inside and out. Bring your vision, roll up your sleeves, and unlock the value that's been hiding in plain sight for nearly five decades. Showings start thursday June 25, @ 4pm ...DELAYED NEGOTIATIONS Tuesday June 30, 2026 @ 12pm
    41 days
    |
    155
    |
    1
    |

    Zillow last checked:

    Listing updated:

    Listed by:

    RE/MAX Realty Group 585-248-0250,

    Sara Verstraete 585-248-0250

    Source: NYSAMLSs,MLS#: R1693332MLS LogoOriginating MLS: Rochester

      Facts & features

      Interior

      Bedrooms & bathrooms
      • Bedrooms: 3
      • Bathrooms: 1
      • Full bathrooms: 1
      • Main level bathrooms: 1
      • Main level bedrooms: 3
      Heating
      • Gas, Forced Air
      Cooling
      • Central Air
      Appliances
      • Included: Dryer, Gas Oven, Gas Range, Gas Water Heater, Refrigerator, Washer
      • Laundry: In Basement
      Features
      • Separate/Formal Dining Room, Entrance Foyer, Eat-in Kitchen, Separate/Formal Living Room, Living/Dining Room, Sliding Glass Door(s), Natural Woodwork, Bedroom on Main Level, Main Level Primary, Programmable Thermostat
      • Flooring: Carpet, Hardwood, Linoleum, Resilient, Varies, Vinyl
      • Doors: Sliding Doors
      • Windows: Thermal Windows
      • Basement: Full,Finished,Sump Pump
      • Number of fireplaces: 1
      Interior area
      • Total structure area: 1,116
      • Total interior livable area: 1,116 sqft
      • Finished area below ground: 454
      Video & virtual tour

      Property

      Parking
      • Total spaces: 1
      • Parking features: Attached, Garage
      • Attached garage spaces: 1
      Features
      • Levels: One
      • Stories: 1
      • Exterior features: Gravel Driveway
      Lot
      • Size: 0.92 Acres
      • Features: Agricultural, Rectangular, Rectangular Lot
      Details
      • Parcel number: 54440006111400003318080000
      • Special conditions: Standard

      Construction

      Type & style
      • Home type: SingleFamily
      • Architectural style: Ranch
      • Property subtype: Single Family Residence
      Materials
      • Composite Siding, Copper Plumbing
      • Foundation: Block
      • Roof: Architectural,Shingle
      Condition
      • Resale
      • Year built: 1971

      Utilities & green energy

      • Electric: Circuit Breakers
      • Sewer: Septic Tank
      • Water: Connected, Public
      • Utilities for property: Cable Available, Electricity Connected, High Speed Internet Available, Water Connected

      Community & HOA

      Location
      • Region: Macedon

      Financial & listing details

      • Price per square foot: $134/sqft
      • Tax assessed value: $129,800
      • Annual tax amount: $4,209
      • Date on market: 6/22/2026
      • Cumulative days on market: 43 days
      • Listing terms: Cash,Conventional,FHA,USDA Loan,VA Loan

        Estimated market value

        Not available

        Estimated sales range

        Not available

        Not available

        Price history

        DateEventPrice
        7/1/2026Pending sale$149,900$134/sqft
        Source: NYSAMLSs #R1693332 Report a problem
        6/24/2026Listed for sale$149,900+42.9%$134/sqft
        Source: NYSAMLSs #R1693332 Report a problem
        6/26/2003Sold$104,900$94/sqft
        Source: Agent Provided Report a problem

        Public tax history

        YearProperty taxesTax assessment
        2025-- $129,800
        2024-- $129,800
        2023-- $129,800
        2022-- $129,800
        2021-- $129,800 +22.5%
        2020-- $106,000
        2019-- $106,000
        2018-- $106,000
        2017$1,843 $106,000
        2016-- $106,000 +7.6%
        2015-- $98,500
        2014-- $98,500
        2013-- $98,500
        2012-- $98,500
        2011-- $98,500
        2010-- $98,500
        2009-- $98,500
        2008-- $98,500
        2007-- $98,500
        2006-- $98,500 +7.1%
        2005-- $92,000
        2004-- $92,000 +1.1%
        2003-- $91,000
        2002-- $91,000 +4.1%
        2001-- $87,400
        2000-- $87,400
        Find assessor info on the county website

        Monthly payment

        Estimated monthly payment$1,822
        All calculations are estimates and provided by Zillow, Inc. for informational purposes only. Actual amounts may vary.
        HOA fees may include property taxes on listings classified as Co-Ops. Contact the listing agent and/or owner for fee details.
        Mortgage interest rates are dependent on a number of factors, including credit score, down payment, and repayment length. Interest rate data provided by Zillow Group Marketplace, Inc. as of 1/1/1970 from various mortgage lenders with which we have lead or other similar arrangements; the Estimated Payment is an average of those rates.
        See how much you could borrow to make a competitive offer.

        Climate risks

        Neighborhood: 14502

        Getting around

        2 / 100
        Car-Dependent
        19 / 100
        Somewhat Bikeable

        Nearby schools

        GreatSchools rating
        Schools provided by the listing agent
        • Elementary: Wayne Elementary
        • Middle: Wayne Central Middle
        • High: Wayne Senior High
        • District: Wayne

        Source: NYSAMLSs. This data may not be complete. We recommend contacting the local school district to confirm school assignments for this home.

        A local agent can set up tours, give advice and negotiate with sellers.

        Browse local experts

        Similar homes