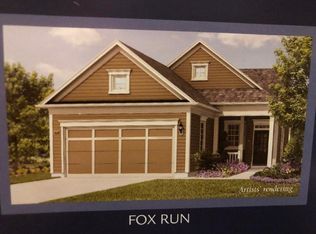
Skip main navigation
Closed
  • $465,000

    396 Blockade Ln, Mount Juliet, TN 37122

    2beds
    1,437sqft
    Single Family Residence, Residential
    Built in 2011
    -- sqft lot
    $480,500 Zestimate®
    $324/sqft
    $2,095 Estimated rent

    Home value

    $480,500

    $456,000 - $505,000

    $2,095/mo

    Zestimate® history
    Loading
    Loading...

    Owner options

    List your home for rent

    $2,095/mo

    Rent Zestimate®

    Find your next renter with Zillow Rental Manager. Plus, with online applications, you can quickly screen prospective tenants – for free.

    Learn more

    $2,095/mo

    Rent Zestimate®

    Refinance and save

    $2,948/mo

    Est. payment

    Refinancing to a lower rate could help reduce your monthly payments and save thousands over the life of the loan.

    See today's rates

    $2,948/mo

    Est. payment

    Explore your selling options

    Work with a Zillow partner agent

    Leverage their expertise and Zillow's premium Showcase listings to get your home seen by more buyers.

    Get started

    List with your own agent

    Get your home in front of millions of buyers by listing it on Zillow.

    Learn how to do it

    Sell it yourself

    Take full control of how buyers see your home on Zillow by listing For Sale by Owner (FSBO).

    List your home

    What's special

    Immaculate Pine Spring on a corner lot! Many notable features in this delightful home: Hardwood in Foyer/Study/Great Room/Dining Room, Tile in Kitchen/Nook/Bathrooms, Corian Kitchen Counters, Refrigerator & Washer/Dryer included. The Owners Bath shower was recently upgraded to include new plumbing fixtures, grab bars, thick glass doors, and easy-care walls. 7.25" Baseboards. Attic Storage above garage. 2022 Trane A/C Unit. Fenced Backyard. VERY WELL MAINTAINED and move-in ready. One Owner. Come start living the active, carefree Del Webb lifestyle!

    Zillow last checked:

    Listing updated:

    Listing Provided by:

    Derek Huggett 615-455-0070,

    eXp Realty

    Bought with:

    Joel Neece, 293496

    Reliant Realty ERA Powered

    Source: RealTracs MLS as distributed by MLS GRID,MLS#: 2576655MLS Logo

    Facts & features

    Interior

    Bedrooms & bathrooms
    • Bedrooms: 2
    • Bathrooms: 2
    • Full bathrooms: 2
    • Main level bedrooms: 2
    Bedroom 1
    • Features: Walk-In Closet(s)
    • Level: Walk-In Closet(s)
    • Area: 210 Square Feet
    • Dimensions: 14x15
    Bedroom 2
    • Area: 110 Square Feet
    • Dimensions: 10x11
    Den
    • Area: 100 Square Feet
    • Dimensions: 10x10
    Dining room
    • Area: 150 Square Feet
    • Dimensions: 15x10
    Kitchen
    • Area: 154 Square Feet
    • Dimensions: 11x14
    Living room
    • Area: 240 Square Feet
    • Dimensions: 15x16
    Heating
    • Furnace, Natural Gas
    Cooling
    • Central Air, Electric
    Appliances
    • Included: Dishwasher, Disposal, Dryer, Microwave, Refrigerator, Washer, Electric Oven, Electric Range
    Features
    • Ceiling Fan(s)
    • Flooring: Carpet, Wood, Tile
    • Has fireplace: No
    Interior area
    • Total structure area: 1,437
    • Total interior livable area: 1,437 sqft
    • Finished area above ground: 1,437

    Property

    Parking
    • Total spaces: 2
    • Parking features: Garage Door Opener, Garage Faces Front
    • Attached garage spaces: 2
    Features
    • Levels: One
    • Stories: 1
    • Patio & porch: Patio, Covered
    • Pool features: Association
    • Fencing: Back Yard
    Lot
    • Features: Level
    Details
    • Parcel number: 096D G 04400 000
    • Special conditions: Standard

    Construction

    Type & style
    • Home type: SingleFamily
    • Architectural style: Ranch
    • Property subtype: Single Family Residence, Residential
    Materials
    • Fiber Cement, Brick
    • Roof: Asphalt
    Condition
    • New construction: No
    • Year built: 2011

    Utilities & green energy

    • Sewer: Public Sewer
    • Water: Public
    • Utilities for property: Electricity Available, Water Available
    Green energy
    • Energy efficient items: Thermostat, Doors

    Community & neighborhood

    Senior living
    • Senior community: Yes
    Location
    • Region: Mount Juliet
    • Subdivision: Del Webb Lake Providence

    HOA & financial

    HOA
    • Has HOA: Yes
    • HOA fee: $325 monthly
    • Amenities included: Fifty Five and Up Community, Clubhouse, Fitness Center, Gated, Pool, Tennis Court(s)
    • Services included: Maintenance Grounds, Recreation Facilities, Trash

    Price history

    DateEventPrice
    12/8/2023Sold$465,000$324/sqft
    Source: RealTracs MLS as distributed by MLS GRID #2576655 Report a problem
    11/9/2023Pending sale$465,000$324/sqft
    Source: RealTracs MLS as distributed by MLS GRID #2576655 Report a problem
    9/30/2023Contingent$465,000$324/sqft
    Source: RealTracs MLS as distributed by MLS GRID #2576655 Report a problem
    9/29/2023Listed for sale$465,000+151.2%$324/sqft
    Source: RealTracs MLS as distributed by MLS GRID #2576655 Report a problem
    11/28/2011Sold$185,115$129/sqft
    Source: Public Record Report a problem

    Public tax history

    YearProperty taxesTax assessment
    2025$1,800 +8.9%$81,875
    2024$1,653 $81,875
    2023$1,653 $81,875
    2022$1,653 $81,875
    2021-- $81,875 +40.9%
    2020$1,560 +6.6%$58,100
    2019$1,463 -6.2%$58,100
    2018$1,560 +0%$58,100
    2017$1,560 -14.1%$58,100
    2016$1,816 +12.9%$58,100
    2015$1,610 +29.1%$58,100 +29.1%
    2014$1,247 $45,008
    2013$1,247 +0%$45,008
    2012$1,247 +252.7%$45,008 +243.8%
    2011$354 $13,091

    Find assessor info on the county website

    Neighborhood: 37122

    Nearby schools

    GreatSchools rating
    Schools provided by the listing agent
    • Elementary: Rutland Elementary
    • Middle: Gladeville Middle School
    • High: Wilson Central High School

    Source: RealTracs MLS as distributed by MLS GRID. This data may not be complete. We recommend contacting the local school district to confirm school assignments for this home.

    Get a cash offer in 3 minutes
    Find out how much your home could sell for in as little as 3 minutes with a no-obligation cash offer.
    Estimated market value
    $480,500
    Get a cash offer in 3 minutes
    Find out how much your home could sell for in as little as 3 minutes with a no-obligation cash offer.
    Estimated market value
    $480,500