Highest and Best offers by Monday, 2pm please! Modern comfort meets country serenity at this beautifully maintained 3-bedroom, 2.5-bath ranch, set on 4.19 private acres in the Pocono Mountains of Hawley, PA in Lackawaxen Township. Built in 2011, this 2,374 sq ft home features an open-concept layout, spacious bedrooms, and a 3 car garage. The full unfinished basement spans the entire footprint ideal for customizing a home gym, media room, workshop, or in-law suite. Enjoy peaceful living on a quiet private road just minutes from Lake Wallenpaupack, shops, & restaurants. With newer systems, one-level living, and room to expand, this move-in ready home offers rare value and versatility in a highly desirable location.Note: Furniture, Vehicles, & Boat pictures not included in listed sale price.
Sold for $540,000
$540,000
396 Blue Heron Way, Hawley, PA 18428
3beds
2,374sqft
Residential, Single Family Residence
Built in 2011
4.19 Acres Lot
$556,700 Zestimate®
$227/sqft
$3,868 Estimated rent
Home value
$556,700
$473,000 - $657,000
$3,868/mo
Zestimate® history
Owner options
List your home for rent
$3,868/mo
Rent Zestimate®
Find your next renter with Zillow Rental Manager. Plus, with online applications, you can quickly screen prospective tenants – for free.
$3,868/mo
Rent Zestimate®
Refinance and save
$3,585/mo
Est. payment
Refinancing to a lower rate could help reduce your monthly payments and save thousands over the life of the loan.
$3,585/mo
Est. payment
Explore your selling options
Work with a Zillow partner agent
Leverage their expertise and Zillow's premium Showcase listings to get your home seen by more buyers.
Get startedList with your own agent
Get your home in front of millions of buyers by listing it on Zillow.
Learn how to do itSell it yourself
Take full control of how buyers see your home on Zillow by listing For Sale by Owner (FSBO).
List your homeWhat's special
In-law suiteFull unfinished basementMedia roomOpen-concept layoutSpacious bedroomsCustomizing a home gym
Zillow last checked:
Listing updated:
Listed by:
Dan Demers,
Sell Your Home Services
Bought with:
NON MEMBER
NON MEMBER
Source: GSBR as distributed by MLS GRID,MLS#: SC252766
Facts & features
Interior
Bedrooms & bathrooms
- Bedrooms: 3
- Bathrooms: 3
- Full bathrooms: 2
- 1/2 bathrooms: 1
Rooms
- Room types: Bathroom, Master Bedroom, Master Bathroom, Other Room, Laundry, Kitchen, Family Room, Dining Room, Bedroom 2, Bedroom 1, Bathroom 1
Primary bedroom
- Area: 256 Square Feet
- Dimensions: 16 x 16
Bedroom 1
- Area: 144 Square Feet
- Dimensions: 12 x 12
Bedroom 2
- Area: 143 Square Feet
- Dimensions: 13 x 11
Primary bathroom
- Area: 153 Square Feet
- Dimensions: 17 x 9
Bathroom
- Description: Half Bath
- Area: 28 Square Feet
- Dimensions: 7 x 4
Bathroom 1
- Area: 60 Square Feet
- Dimensions: 5 x 12
Dining room
- Area: 169 Square Feet
- Dimensions: 13 x 13
Family room
- Area: 462 Square Feet
- Dimensions: 21 x 22
Kitchen
- Area: 156 Square Feet
- Dimensions: 13 x 12
Laundry
- Area: 28 Square Feet
- Dimensions: 7 x 4
Other
- Description: Foyer
- Area: 96 Square Feet
- Dimensions: 8 x 12
Other
- Description: Mudroom
- Area: 63 Square Feet
- Dimensions: 7 x 9
Other
- Description: Breakfast Area
- Area: 143 Square Feet
- Dimensions: 13 x 11
Heating
- Other, Propane
Cooling
- Ceiling Fan(s), Central Air
Appliances
- Included: Dishwasher, Washer, Washer/Dryer, Range, Microwave, Gas Oven, Dryer
- Laundry: Main Level
Features
- Cathedral Ceiling(s), Drywall
- Flooring: Carpet, Wood, Tile
- Doors: Storm Door(s)
- Windows: Insulated Windows, Storm Window(s)
- Basement: Exterior Entry,Unfinished,Other,Interior Entry,Full
- Attic: Pull Down Stairs,Walk Up
- Has fireplace: Yes
- Fireplace features: Free Standing, Outside, Living Room
Interior area
- Total structure area: 2,374
- Total interior livable area: 2,374 sqft
- Finished area above ground: 2,374
- Finished area below ground: 0
Property
Parking
- Total spaces: 3
- Parking features: Attached, On Street, Paved, Other, Garage, Garage Door Opener
- Attached garage spaces: 3
- Has uncovered spaces: Yes
Features
- Stories: 1
- Patio & porch: Deck, Patio, Porch
- Exterior features: Other
- Frontage length: 465.00
Lot
- Size: 4.19 Acres
- Dimensions: 403 x 466 x 511 x 111 x 212
- Features: Landscaped, Wooded, See Remarks
Details
- Parcel number: 044.000201.027 120297
- Zoning: R1
- Zoning description: Residential
Construction
Type & style
- Home type: SingleFamily
- Architectural style: Ranch
- Property subtype: Residential, Single Family Residence
Materials
- Concrete, Vinyl Siding, Stone
- Foundation: Concrete Perimeter, See Remarks
- Roof: Composition,Shingle
Condition
- New construction: No
- Year built: 2011
Utilities & green energy
- Electric: Circuit Breakers
- Sewer: Other, Septic Tank
- Water: Well
- Utilities for property: Electricity Connected, Propane, See Remarks
Community & HOA
Community
- Features: Other
- Security: Smoke Detector(s)
- Subdivision: Blue Heron
Location
- Region: Hawley
Financial & listing details
- Price per square foot: $227/sqft
- Tax assessed value: $48,000
- Annual tax amount: $6,023
- Date on market: 6/7/2025
- Cumulative days on market: 23 days
- Listing terms: Cash,VA Loan,Conventional,FHA
- Electric utility on property: Yes
- Road surface type: Paved
Price history
| Date | Event | Price |
|---|---|---|
| 8/18/2025 | Sold | $540,000+0%$227/sqft |
Source:  GSBR as distributed by MLS GRID #SC252766 Report a problem GSBR as distributed by MLS GRID #SC252766 Report a problem | ||
| 6/30/2025 | Pending sale | $539,999$227/sqft |
Source: GSBR as distributed by MLS GRID #SC252766 Report a problem | ||
| 6/7/2025 | Listed for sale | $539,999$227/sqft |
Source: GSBR as distributed by MLS GRID #SC252766 Report a problem | ||
Public tax history
| Year | Property taxes | Tax assessment |
|---|---|---|
| 2025 | $6,172 +8% | $48,000 |
| 2024 | $5,713 +3.7% | $48,000 |
| 2023 | $5,510 +2.2% | $48,000 |
| 2022 | $5,390 +1.8% | $48,000 |
| 2021 | $5,294 | $48,000 |
| 2020 | $5,294 +3.1% | $48,000 |
| 2019 | $5,136 +2.8% | $48,000 +1.2% |
| 2018 | $4,997 | $47,440 |
| 2017 | -- | $47,440 |
| 2016 | -- | $47,440 |
| 2015 | -- | $47,440 |
| 2014 | -- | $47,440 |
| 2013 | -- | $47,440 |
| 2012 | -- | $47,440 |
Find assessor info on the county website
Neighborhood: 18428
Nearby homes
- $555,7003 bd3 ba2k sqft388 Blue Heron Way, Hawley, PA 18428Off Market

- $396,8003 bd2 ba-- sqft400 Blue Heron Way, Hawley, PA 18428Off Market
- $500,0003 bd3 ba2.5k sqft404 Blue Heron Way, Hawley, PA 18428Sold
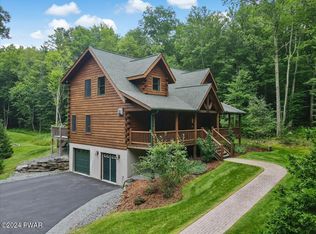
- $388,7003 bd2 ba-- sqft384 Blue Heron Way, Hawley, PA 18428Off Market
- $727,2004 bd3 ba3.6k sqft420 Blue Heron Way, Hawley, PA 18428Off Market
- $--11.02 Acres409 Blue Heron Way, Hawley, PA 18428Off Market
- $47,0004 AcresLOT 4 Blue Heron Way, Hawley, PA 18428Sold
- $70,0002 Acres97 Blue Heron Way, Hawley, PA 18428Sold
Nearby schools
GreatSchools rating
- NAWallenpaupack Primary SchoolGrades: K-2Distance: 2.7 mi
- 6/10Wallenpaupack Area Middle SchoolGrades: 6-8Distance: 2.8 mi
- 7/10Wallenpaupack Area High SchoolGrades: 9-12Distance: 3.1 mi
Get a cash offer in 3 minutes
Find out how much your home could sell for in as little as 3 minutes with a no-obligation cash offer.
Estimated market value
$556,700
Get a cash offer in 3 minutes
Find out how much your home could sell for in as little as 3 minutes with a no-obligation cash offer.
Estimated market value
$556,700
- Pennsylvania
- Pike County
- Hawley
- 18428
- 396 Blue Heron Way
Nearby cities
Nearby zip codes
Other Hawley Topics
