Skip main navigation
Off market
Street View
  • $714,000

    396 California St, Escalon, CA 95320

    5beds
    3baths
    2,810sqft
    SingleFamily
    Built in 2004
    8,276 Square Feet Lot
    $714,000 Zestimate®
    $254/sqft
    $3,705 Estimated rent

    Home value

    $714,000

    $678,000 - $750,000

    $3,705/mo

    Zestimate® history
    Loading
    Loading...

    Owner options

    List your home for rent

    $3,705/mo

    Rent Zestimate®

    Find your next renter with Zillow Rental Manager. Plus, with online applications, you can quickly screen prospective tenants – for free.

    Learn more

    $3,705/mo

    Rent Zestimate®

    Refinance and save

    $4,441/mo

    Est. payment

    Refinancing to a lower rate could help reduce your monthly payments and save thousands over the life of the loan.

    See today's rates

    $4,441/mo

    Est. payment

    Explore your selling options

    Work with a Zillow partner agent

    Leverage their expertise and Zillow's premium Showcase listings to get your home seen by more buyers.

    Get started

    List with your own agent

    Get your home in front of millions of buyers by listing it on Zillow.

    Learn how to do it

    Sell it yourself

    Take full control of how buyers see your home on Zillow by listing For Sale by Owner (FSBO).

    List your home

    What's special

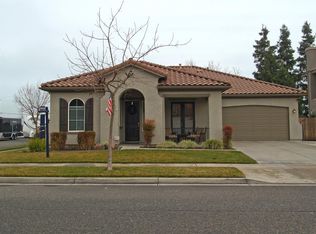
    This home has a great open floor plan. Large great room with family room, kitchen with oak cabinets and walk in pantry and dinette. Also a seperate formal dinning room & living room. This home also has a butlers pantry with its own entry which we use as a "bar area" for parties. Large laundry/mud room with a sink. There is a guest bedroom downstairs along with a seperate full bath. 4 bedrooms and two full baths upstairs. The master bedroom is huge with a 9ft.x10ft. walk in closet. The master bath is open with seperate shower and jacuzzi tub, also seperate tiled vanities. Custom tile through out the home. Several walk in closets and lots of storage. Master bedroom also has a balcony overlooking the back yard with a view of the foothills and sierras. Additional large balcony off the upstairs front bedroom overlooking the neighborhood. This home sits on an over sized lot with a LARGE pool 19x39 and is 9 ft. deep. with a double waterfall and slide, also an alcapulco deck for wading. Large stamped concrete patio and lots of lawn for entertaining and for kids to play. Pool also has removable security fencing. Large 3 car garage with pull down attic stairs for sorage up top, and roll up garage doors front and one roll up door out to the back yard...pull through garage. This home was recently re-stuccoed in 2007 with a waterproof more durable material called Drivit, warrantied for 30 years. Will not need paint and there is no cracking like a normal stucco application. Large driveway can easily accomodate 6-9 vehicals. Nice quiet street, neighborhood traffic only, great for bike riding, kids, walking your dog, ect. Neighborhood Description Housing tract built by Lakemont Homes approximately 80 homes in tract, final phase completed in late 2005 early 2006. Community park. Near schools. Very quiet, neighborhood traffic only. Great for bike riding, walking, kids playing...ect.

    This property is off market, which means it's not currently listed for sale or rent on Zillow. This may be different from what's available on other websites or public sources.

    Facts & features

    Interior

    Bedrooms & bathrooms
    • Bedrooms: 5
    • Bathrooms: 3
    Heating
    • Forced air, Gas
    Cooling
    • Central
    Appliances
    • Included: Dishwasher, Garbage disposal, Microwave, Range / Oven
    Features
    • Flooring: Tile, Carpet
    • Has fireplace: Yes
    Interior area
    • Total interior livable area: 2,810 sqft

    Property

    Parking
    • Total spaces: 3
    Features
    • Exterior features: Stucco
    • Has view: Yes
    • View description: Territorial
    Lot
    • Size: 8,276 sqft
    Details
    • Parcel number: 225340350000

    Construction

    Type & style
    • Home type: SingleFamily
    Materials
    • wood frame
    • Roof: Tile
    Condition
    • Year built: 2004

    Community & neighborhood

    Location
    • Region: Escalon

    Price history

    DateEventPrice
    6/29/2004Sold$364,000$130/sqft
    Source: Public Record Report a problem

    Public tax history

    YearProperty taxesTax assessment
    2025$6,514 +4.9%$538,035 +2%
    2024$6,207 +2.5%$527,486 +2%
    2023$6,055 +3.9%$517,144 +2%
    2022$5,829 -0.9%$507,005 +2%
    2021$5,881 +3.8%$497,065 +1%
    2020$5,666 +1.9%$491,969 +2%
    2019$5,561 +13%$482,323 +14%
    2018$4,921 +1.3%$423,000
    2017$4,859 +0.3%$423,000 +1.2%
    2016$4,847 +22.7%$418,000 +10.6%
    2015$3,949 $378,000 +9.2%
    2014$3,949 $346,000 +21.8%
    2013-- $284,000 +5.2%
    2012-- $270,000 -12.6%
    2011-- $309,000 -12%
    2010-- $351,000 +7.7%
    2009-- $326,000 -13.9%
    2008-- $378,732 -5.7%
    2007-- $401,598 +2%
    2006-- $393,727 +2%
    2005-- $386,007 +855.6%
    2004-- $40,396 +90.1%
    2003-- $21,250

    Find assessor info on the county website

    Neighborhood: 95320

    Nearby schools

    GreatSchools rating
    Schools provided by the listing agent
    • Elementary: Van Allen Elementary School
    • Middle: El Portal Middle School
    • High: Escalon High School
    • District: Escalon Unified School District

    Source: The MLS. This data may not be complete. We recommend contacting the local school district to confirm school assignments for this home.

    Get pre-qualified for a loan
    At Zillow Home Loans, we can pre-qualify you in as little as 5 minutes with no impact to your credit score.

    An equal housing lender. NMLS #10287.