Skip main navigation
Sold for $800,000
  • $800,000

    396 Casparus Way, Elkton, MD 21921

    3beds
    2,209sqft
    Single Family Residence
    Built in 1994
    0.66 Acres Lot
    $799,800 Zestimate®
    $362/sqft
    $2,955 Estimated rent

    Home value

    $799,800

    $760,000 - $840,000

    $2,955/mo

    Zestimate® history
    Loading
    Loading...

    Owner options

    List your home for rent

    $2,955/mo

    Rent Zestimate®

    Find your next renter with Zillow Rental Manager. Plus, with online applications, you can quickly screen prospective tenants – for free.

    Learn more

    $2,955/mo

    Rent Zestimate®

    Refinance and save

    $5,084/mo

    Est. payment

    Refinancing to a lower rate could help reduce your monthly payments and save thousands over the life of the loan.

    See today's rates

    $5,084/mo

    Est. payment

    Explore your selling options

    Work with a Zillow partner agent

    Leverage their expertise and Zillow's premium Showcase listings to get your home seen by more buyers.

    Get started

    List with your own agent

    Get your home in front of millions of buyers by listing it on Zillow.

    Learn how to do it

    Sell it yourself

    Take full control of how buyers see your home on Zillow by listing For Sale by Owner (FSBO).

    List your home

    What's special

    Electric fireplacePrivate officePartially fenced yardRenovated half bathPeaceful and private settingOpen layoutStorage shed
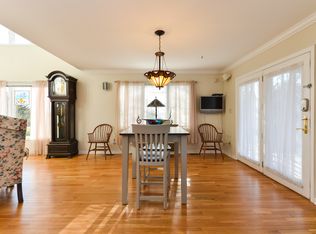
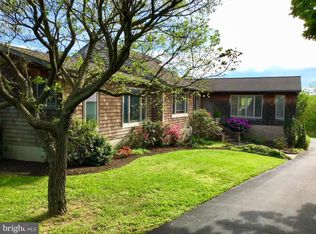
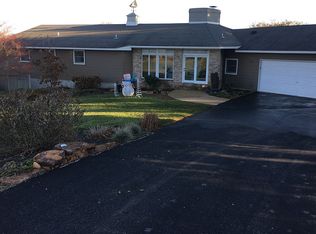
    There’s no place like home. Located in highly sought-after St. John’s Manor East, this extensively improved home with major updates since 2023 embraces the Elk Neck lifestyle with deeded access to a private beach at the end of the cul-de-sac and additional access to the community beach, pavilion, pond, boat ramp, pier, and optional boat slip, all just minutes from local marinas, Elk Neck State Park, and downtown North East. Enjoy river views from the front porch, second-floor balcony, and paver patio, while the rear of the home features a newly updated covered composite deck and partially fenced yard, offering a peaceful and private setting where you can enjoy native birds, deer, and occasional fox. Inside, the open layout includes a spacious kitchen with updated lighting, black stainless-steel appliances, an island with seating, and two pantries, flowing into a family room with vaulted ceilings and an electric fireplace, plus a separate dining room. Just off the kitchen, the renovated mudroom provides convenient access to the oversized garage and back deck. The main level also offers a private office, updated laundry room with tankless hot water heater and whole-home water treatment system, a renovated half bath, and a primary suite with walk-in closet and a beautifully renovated private bath featuring a soaking tub, dual vanity, and large walk-in shower. Upstairs, you’ll find two additional bedrooms connected by a sitting area and balcony, along with a fully renovated full bath with tiled walk-in shower. Since 2023, major improvements include windows and sliding door, professional basement encapsulation with sump pump and high-capacity dehumidifier, upgraded oversized gutters with LeafFilter system, and dual-zone HVAC with Nest thermostats, along with updated flooring, lighting, and paint. With an oversized 3-car garage, storage shed, and space to relax, entertain, and enjoy boating, crabbing, and days on the Elk and Bohemia Rivers or cruising the C&D Canal, this home offers the best of life on the water. Schedule your private showing today and experience it for yourself.

    Zillow last checked:

    Listing updated:

    Listed by:

    Kristin Lewis 443-350-6737,

    Integrity Real Estate

    Bought with:

    Jim Lacey, RSR001122

    RE/MAX Associates - Newark

    Source: Bright MLS,MLS#: MDCC2021056MLS Logo

    Facts & features

    Interior

    Bedrooms & bathrooms
    • Bedrooms: 3
    • Bathrooms: 3
    • Full bathrooms: 2
    • 1/2 bathrooms: 1
    • Main level bathrooms: 2
    • Main level bedrooms: 1
    Primary bedroom
    • Features: Attached Bathroom, Ceiling Fan(s), Flooring - Carpet, Lighting - Ceiling, Walk-In Closet(s)
    • Level: Main
    • Area: 240 Square Feet
    • Dimensions: 16 X 15
    Bedroom 1
    • Features: Ceiling Fan(s), Flooring - Carpet, Lighting - Ceiling
    • Level: Upper
    • Area: 256 Square Feet
    • Dimensions: 16 X 16
    Bedroom 2
    • Features: Balcony Access, Built-in Features, Ceiling Fan(s), Flooring - Carpet, Lighting - Ceiling
    • Level: Upper
    • Area: 256 Square Feet
    • Dimensions: 16 X 16
    Primary bathroom
    • Features: Soaking Tub, Bathroom - Walk-In Shower
    • Level: Main
    Bathroom 2
    • Features: Bathroom - Walk-In Shower
    • Level: Upper
    Dining room
    • Features: Flooring - Carpet
    • Level: Main
    • Area: 143 Square Feet
    • Dimensions: 11 X 13
    Kitchen
    • Features: Kitchen - Electric Cooking, Kitchen Island, Pantry, Flooring - HardWood, Recessed Lighting
    • Level: Main
    • Area: 234 Square Feet
    • Dimensions: 13 X 18
    Living room
    • Features: Cathedral/Vaulted Ceiling, Ceiling Fan(s), Flooring - Carpet, Lighting - Ceiling, Fireplace - Electric
    • Level: Main
    • Area: 416 Square Feet
    • Dimensions: 26 X 16
    Heating
    • Forced Air, Zoned, Propane
    Cooling
    • Central Air, Ceiling Fan(s), Electric
    Appliances
    • Included: Dishwasher, Dryer, Microwave, Double Oven, Oven/Range - Electric, Refrigerator, Washer, Tankless Water Heater, Water Treat System, Water Heater
    • Laundry: Main Level
    Features
    • Soaking Tub, Bathroom - Walk-In Shower, Ceiling Fan(s), Dining Area, Entry Level Bedroom, Open Floorplan, Kitchen Island, Pantry, Primary Bath(s), Recessed Lighting, Walk-In Closet(s), Dry Wall
    • Flooring: Wood, Carpet, Vinyl
    • Has basement: No
    • Number of fireplaces: 1
    • Fireplace features: Electric, Mantel(s)
    Interior area
    • Total structure area: 2,209
    • Total interior livable area: 2,209 sqft
    • Finished area above ground: 2,209
    • Finished area below ground: 0

    Property

    Parking
    • Total spaces: 3
    • Parking features: Garage Faces Side, Garage Door Opener, Inside Entrance, Driveway, Attached
    • Attached garage spaces: 3
    • Has uncovered spaces: Yes
    Accessibility
    • Accessibility features: Other
    Features
    • Levels: Two
    • Stories: 2
    • Patio & porch: Deck, Patio, Porch
    • Exterior features: Lighting, Rain Gutters, Private Beach, Balcony
    • Pool features: None
    • Fencing: Chain Link,Partial,Back Yard
    • Has view: Yes
    • View description: River
    • Has water view: Yes
    • Water view: River
    • Waterfront features: River, Boat - Powered, Canoe/Kayak, Fishing Allowed, Personal Watercraft (PWC), Private Access, Sail, Swimming Allowed, Waterski/Wakeboard
    • Body of water: Elk River
    Lot
    • Size: 0.66 Acres
    • Features: Cul-De-Sac, Front Yard, Rear Yard, SideYard(s)
    Details
    • Additional structures: Above Grade, Below Grade
    • Parcel number: 0805081351
    • Zoning: NAR
    • Special conditions: Standard

    Construction

    Type & style
    • Home type: SingleFamily
    • Property subtype: Single Family Residence
    Materials
    • Brick, Vinyl Siding
    • Foundation: Crawl Space, Permanent
    • Roof: Architectural Shingle
    Condition
    • New construction: No
    • Year built: 1994

    Utilities & green energy

    • Sewer: Private Septic Tank
    • Water: Well

    Community & neighborhood

    Security
    • Security features: Electric Alarm, Smoke Detector(s)
    Location
    • Region: Elkton
    • Subdivision: St. Johns Manor East

    HOA & financial

    HOA
    • Has HOA: Yes
    • HOA fee: $375 annually
    • Amenities included: Beach Access, Boat Ramp, Common Grounds, Picnic Area
    • Services included: Common Area Maintenance
    • Association name: ST. JOHN'S MANOR EAST HOMEOWNER'S & MAINT. CORP.

    Other

    Other facts
    • Listing agreement: Exclusive Right To Sell
    • Ownership: Fee Simple

    Price history

    DateEventPrice
    5/27/2026Sold$800,000$362/sqft
    Source: Bright MLS #MDCC2021056 Report a problem
    4/30/2026Pending sale$800,000$362/sqft
    Source: Bright MLS #MDCC2021056 Report a problem
    4/28/2026Listing removed$800,000$362/sqft
    Source: Bright MLS #MDCC2021056 Report a problem
    4/23/2026Listed for sale$800,000+26%$362/sqft
    Source: Bright MLS #MDCC2021056 Report a problem
    6/14/2023Sold$635,000+5.9%$287/sqft
    Source: Bright MLS #MDCC2009020 Report a problem
    5/29/2023Contingent$599,900$272/sqft
    Source: Bright MLS #MDCC2009020 Report a problem
    5/26/2023Listed for sale$599,900+14%$272/sqft
    Source: Bright MLS #MDCC2009020 Report a problem
    12/9/2003Sold$526,000+147.2%$238/sqft
    Source: Public Record Report a problem
    11/25/1994Sold$212,765+183.7%$96/sqft
    Source: Public Record Report a problem
    8/23/1994Sold$75,000$34/sqft
    Source: Public Record Report a problem

    Public tax history

    YearProperty taxesTax assessment
    2025$5,980 +9%$540,900 +7.9%
    2024$5,486 +7.6%$501,300 +8.6%
    2023$5,099 -1.1%$461,700
    2022$5,155 -0.3%$461,700 +1.7%
    2021$5,172 -0.3%$453,767 +0.9%
    2020$5,188 +0.3%$449,800
    2019$5,175 +0.3%$449,800 +0.5%
    2018$5,162 -0.9%$447,533 +0.3%
    2017$5,209 +4.5%$446,400
    2016$4,986 +0.1%$446,400
    2015$4,982 -19.5%$446,400 -0.9%
    2014$6,192 $450,400
    2013-- $450,400
    2012-- $450,400 -24.5%
    2011-- $596,330
    2010-- $596,330
    2009-- $596,330 -6.1%
    2008-- $634,950 +20.9%
    2007-- $525,366 +26.4%
    2006-- $415,783 +35.8%
    2005-- $306,200 +6.8%
    2004-- $286,700 +7.3%
    2003-- $267,200 +7.9%
    2002-- $247,700 +3.1%
    2001-- $240,360

    Find assessor info on the county website

    Neighborhood: 21921

    Nearby schools

    GreatSchools rating
    Schools provided by the listing agent
    • District: Cecil County Public Schools

    Source: Bright MLS. This data may not be complete. We recommend contacting the local school district to confirm school assignments for this home.

    Get a cash offer in 3 minutes
    Find out how much your home could sell for in as little as 3 minutes with a no-obligation cash offer.
    Estimated market value
    $799,800
    Get a cash offer in 3 minutes
    Find out how much your home could sell for in as little as 3 minutes with a no-obligation cash offer.
    Estimated market value
    $799,800