Skip main navigation
Sold for $210,000
  • $210,000

    396 Chartley Ct S, Sarasota, FL 34232

    2beds
    1,150sqft
    Villa
    Built in 1986
    1,832 Square Feet Lot
    $208,700 Zestimate®
    $183/sqft
    $1,934 Estimated rent

    Home value

    $208,700

    $190,000 - $230,000

    $1,934/mo

    Zestimate® history
    Loading
    Loading...

    Owner options

    List your home for rent

    $1,934/mo

    Rent Zestimate®

    Find your next renter with Zillow Rental Manager. Plus, with online applications, you can quickly screen prospective tenants – for free.

    Learn more

    $1,934/mo

    Rent Zestimate®

    Refinance and save

    $1,715/mo

    Est. payment

    Refinancing to a lower rate could help reduce your monthly payments and save thousands over the life of the loan.

    See today's rates

    $1,715/mo

    Est. payment

    Explore your selling options

    Work with a Zillow partner agent

    Leverage their expertise and Zillow's premium Showcase listings to get your home seen by more buyers.

    Get started

    List with your own agent

    Get your home in front of millions of buyers by listing it on Zillow.

    Learn how to do it

    Sell it yourself

    Take full control of how buyers see your home on Zillow by listing For Sale by Owner (FSBO).

    List your home

    What's special

    Newly tiled garden atriumLovely community poolOpen and inviting layoutSoaring ceilingsLight-filled interiorSpacious open floor planNewly landscaped
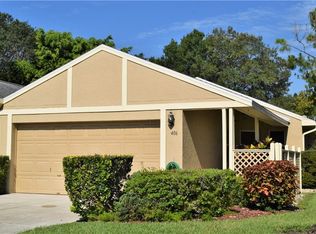
    Location! Lifestyle! Convenience! NEW ROOF & NEW HVAC!!! 2 Bed 2 Bath 2 Car Garage! Does the bone-chilling, dreary north in winter have you blue? Kiss those eternally gray skies goodbye and say hello to your fun-loving life in sunny Sarasota! This charming home is all you need to be footloose and fancy-free! Soaring ceilings, spacious open floor plan, Luxury Vinyl Plank in living areas, newly tiled garden atrium, newly landscaped! Tucked away on a quiet street, this charming residence offers the perfect blend of privacy and convenience, just minutes from Sarasota’s world-renowned beaches, shopping, dining and top-rated schools. Step inside to find a light-filled interior with an open and inviting layout, ideal for both everyday living and entertaining. The home features a spacious living area, a well-appointed kitchen with ample cabinetry and workspace and generously sized bedrooms designed for comfort and functionality. Chartley Court is near everything, offers a lovely community pool, pet friendly, maintenance free and basic cable included in HOA! Only 9 miles to world-famous Siesta Key known for powdered sugar-soft beaches and dazzling, turquoise waves. Pop over 2.5 miles to legendary Bobby Jones Golf Club and Nature Trail, fabulous bird watching! Dine your way through downtown Sarasota;, savor delightful dishes at restaurants galore in the sunny outdoors on Main Street, just 4 miles away. Pedal over to the Legacy Trail and enjoy hours of bicycling! Nightlife is alive and glamorous on the rooftop, poolside bar of many luxury downtown hotels. Bask in the warm breezes of St. Armand’s Circle for shopping, spa days, and the melodies of street musicians. Sarasota has it all! Sarasota Opera, Symphony Orchestra, Ballet, SAM, The Ringling, UTC, Mote Aquarium; so many exquisite adventures await you! Daily non-stop flights at SRQ Airport only 10 minutes away, PIE and Tampa International Airport only an hour away for maximum globe-trotting ease. Schedule your showing of this charmer today and say yes to the best, new chapter of your glorious life!

    Zillow last checked:

    Listing updated:

    Listing Provided by:

    Melissa Killion 941-248-6840,

    KW COASTAL LIVING III 941-900-4151,

    Laura Rode 941-724-9957,

    KW COASTAL LIVING III

    Bought with:

    Judy Nimz, 0575690

    MICHAEL SAUNDERS & COMPANY

    Source: Stellar MLS,MLS#: A4685589MLS LogoOriginating MLS: Sarasota - Manatee

    Facts & features

    Interior

    Bedrooms & bathrooms
    • Bedrooms: 2
    • Bathrooms: 2
    • Full bathrooms: 2
    Primary bedroom
    • Features: Ceiling Fan(s), Walk-In Closet(s)
    • Level: First
    • Area: 187 Square Feet
    • Dimensions: 17x11
    Bedroom 2
    • Features: Ceiling Fan(s), Walk-In Closet(s)
    • Level: First
    • Area: 130 Square Feet
    • Dimensions: 13x10
    Primary bathroom
    • Level: First
    • Area: 72 Square Feet
    • Dimensions: 8x9
    Dinette
    • Level: First
    • Area: 63 Square Feet
    • Dimensions: 9x7
    Dining room
    • Features: Ceiling Fan(s)
    • Level: First
    • Area: 90 Square Feet
    • Dimensions: 9x10
    Kitchen
    • Level: First
    • Area: 90 Square Feet
    • Dimensions: 9x10
    Living room
    • Level: First
    • Area: 208 Square Feet
    • Dimensions: 13x16
    Heating
    • Electric
    Cooling
    • Central Air
    Appliances
    • Included: Dishwasher, Dryer, Electric Water Heater, Freezer, Microwave, Range, Refrigerator, Washer
    • Laundry: In Garage
    Features
    • Ceiling Fan(s), Eating Space In Kitchen, Primary Bedroom Main Floor
    • Flooring: Carpet, Luxury Vinyl
    • Doors: Sliding Doors
    • Has fireplace: No
    Interior area
    • Total structure area: 1,748
    • Total interior livable area: 1,150 sqft

    Property

    Parking
    • Total spaces: 2
    • Parking features: Garage - Attached
    • Attached garage spaces: 2
    Features
    • Levels: One
    • Stories: 1
    • Patio & porch: Rear Porch, Screened
    Lot
    • Size: 1,832 sqft
    Details
    • Parcel number: 2033090066
    • Zoning: RSF3
    • Special conditions: None

    Construction

    Type & style
    • Home type: SingleFamily
    • Property subtype: Villa
    Materials
    • Block, Stucco
    • Foundation: Slab
    • Roof: Shingle
    Condition
    • New construction: No
    • Year built: 1986

    Utilities & green energy

    • Sewer: Public Sewer
    • Water: Public
    • Utilities for property: Electricity Connected, Water Connected

    Community & neighborhood

    Community
    • Community features: Deed Restrictions, No Truck/RV/Motorcycle Parking, Pool, Special Community Restrictions
    Location
    • Region: Sarasota
    • Subdivision: CHARTLEY COURT

    HOA & financial

    HOA
    • Has HOA: Yes
    • HOA fee: $269 monthly
    • Amenities included: Cable TV, Maintenance, Pool, Vehicle Restrictions
    • Services included: Cable TV, Common Area Taxes, Community Pool, Maintenance Structure, Maintenance Grounds, Pool Maintenance
    • Association name: Hawk-Eye Management - Michele Murphy
    • Association phone: 941-260-2336
    Other fees
    • Pet fee: $0 monthly
    Other financial information
    • Total actual rent: 0

    Other

    Other facts
    • Listing terms: Cash
    • Ownership: Fee Simple
    • Road surface type: Asphalt

    Price history

    DateEventPrice
    4/15/2026Sold$210,000-6.7%$183/sqft
    Source: Stellar MLS #A4685589 Report a problem
    3/23/2026Pending sale$225,000$196/sqft
    Source: Stellar MLS #A4685589 Report a problem
    3/18/2026Listed for sale$225,000-13.1%$196/sqft
    Source: Stellar MLS #A4685589 Report a problem
    3/8/2026Listing removed$259,000$225/sqft
    Source: Stellar MLS #A4678135 Report a problem
    2/16/2026Price change$259,000-5.8%$225/sqft
    Source: Stellar MLS #A4678135 Report a problem
    1/13/2026Listed for sale$275,000+109.9%$239/sqft
    Source: Stellar MLS #A4678135 Report a problem
    12/22/2014Sold$131,000+12.9%$114/sqft
    Source: Public Record Report a problem
    2/28/2002Sold$116,000+52.6%$101/sqft
    Source: Public Record Report a problem
    2/14/1996Sold$76,000$66/sqft
    Source: Public Record Report a problem

    Public tax history

    YearProperty taxesTax assessment
    2025$594 +8.9%$115,034 +2.9%
    2024$545 +12.5%$111,792 +3%
    2023$485 +7.5%$108,536 +3%
    2022$451 +12.8%$105,375 +3%
    2021$400 +4.8%$102,306 +1.4%
    2020$382 +9.8%$100,893 +2.3%
    2019$347 $98,625 +1.9%
    2018$347 +8.9%$96,786 +2.1%
    2017$319 +0.5%$94,795 -16.3%
    2016$317 $113,300 +22.9%
    2015$317 $92,200 +5.3%
    2014$317 -78.9%$87,600
    2013$1,502 +6.4%$87,600 +7.1%
    2012$1,412 -2.9%$81,800 -5.4%
    2011$1,455 -13.5%$86,500 -13.6%
    2010$1,682 +3.8%$100,100 +6%
    2009$1,621 $94,400 -31.5%
    2008$1,621 -6%$137,800 +2.5%
    2007$1,725 $134,397 +2.5%
    2006-- $131,119 +3%
    2005-- $127,300 +9.7%
    2004$2,029 +12.6%$116,000 +19.2%
    2003$1,803 +57.2%$97,300 +27%
    2002$1,147 +25.4%$76,600 +17.7%
    2001$915 +1.4%$65,065 +3%
    2000$902 $63,170

    Find assessor info on the county website

    Neighborhood: Fruitville

    Nearby schools

    GreatSchools rating
    Schools provided by the listing agent
    • Elementary: Fruitville Elementary
    • Middle: McIntosh Middle
    • High: Sarasota High

    Source: Stellar MLS. This data may not be complete. We recommend contacting the local school district to confirm school assignments for this home.

    Get a cash offer in 3 minutes
    Find out how much your home could sell for in as little as 3 minutes with a no-obligation cash offer.
    Estimated market value
    $208,700
    Get a cash offer in 3 minutes
    Find out how much your home could sell for in as little as 3 minutes with a no-obligation cash offer.
    Estimated market value
    $208,700