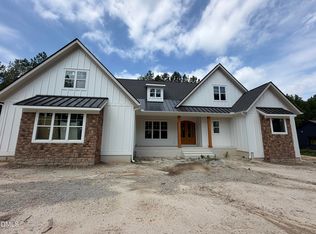
Discover the perfect blend of comfort, style and space in this custom drawn 4-bedroom ranch home plan. Open-concept layout. Enjoy the privacy of a generous acreage setting on 1.32 acres. Spacious family room with built-in bookcases flanking gas log FP. Large center island in kit, white cabinetry, granite countertops, S/S appliances, gas range, plus electric wall oven. Separate dining room and breakfast room. Work from home in the home office with built-in cabinetry & desk. Chesapeake European White Oak hardwood floors. Shiplap sunroom with stone gas log FP. Holiday light switch controls front windows. Roof radiant barrier installed under shingles. Conveniently located. Owners are NC licensed Real Estate agents
For sale
$740,000
396 Demilt Dr, Clayton, NC 27527
4beds
2,946sqft
Single Family Residence, Residential
Built in 2017
1.32 Acres Lot
$719,900 Zestimate®
$251/sqft
$10/mo HOA
What's special
Breakfast roomGranite countertopsGas rangeElectric wall ovenOpen-concept layoutWhite cabinetrySeparate dining room
- 2 days |
- 419 |
- 23 |
Zillow last checked:
Listing updated:
Listed by:
Randy White 919-422-1530,
RE/MAX SOUTHLAND REALTY II
Source: Doorify MLS,MLS#: 10181248
Facts & features
Interior
Bedrooms & bathrooms
- Bedrooms: 4
- Bathrooms: 3
- Full bathrooms: 2
- 1/2 bathrooms: 1
Heating
- Electric, Heat Pump
Cooling
- Electric, Heat Pump
Appliances
- Included: Dishwasher, Free-Standing Gas Oven, Microwave, Stainless Steel Appliance(s), Oven
- Laundry: Laundry Room
Features
- Bathtub/Shower Combination, Bookcases, Ceiling Fan(s), Crown Molding, Double Vanity, Eat-in Kitchen, Entrance Foyer, Granite Counters, Kitchen Island, Open Floorplan, Pantry, Separate Shower, Smooth Ceilings, Soaking Tub, Tray Ceiling(s), Walk-In Closet(s)
- Flooring: Carpet, Hardwood, Tile
- Windows: Blinds, Plantation Shutters, Window Treatments
- Number of fireplaces: 2
- Fireplace features: Family Room, Gas Log, Prefabricated, Stone, Other, See Remarks
Interior area
- Total structure area: 2,946
- Total interior livable area: 2,946 sqft
- Finished area above ground: 2,946
- Finished area below ground: 0
Property
Parking
- Total spaces: 2
- Parking features: Attached, Concrete, Garage Door Opener, Garage Faces Side
- Attached garage spaces: 2
Features
- Levels: One
- Stories: 1
- Patio & porch: Deck, Front Porch, Patio
- Exterior features: Rain Gutters
- Fencing: Back Yard, Vinyl
- Has view: Yes
Lot
- Size: 1.32 Acres
- Features: Cul-De-Sac, Hardwood Trees, Wooded
Details
- Parcel number: 16J02011L
- Zoning: RAG
- Special conditions: Seller Licensed Real Estate Professional
Construction
Type & style
- Home type: SingleFamily
- Architectural style: Craftsman, Ranch
- Property subtype: Single Family Residence, Residential
Materials
- Brick, Fiber Cement, Stone Veneer
- Foundation: Brick/Mortar
- Roof: Shingle, See Remarks
Condition
- New construction: No
- Year built: 2017
Utilities & green energy
- Sewer: Septic Tank
- Water: Public
Community & HOA
Community
- Features: Street Lights
- Subdivision: Pine Ridge
HOA
- Has HOA: Yes
- Amenities included: Maintenance Grounds
- Services included: Maintenance Grounds
- HOA fee: $120 annually
Location
- Region: Clayton
Financial & listing details
- Price per square foot: $251/sqft
- Tax assessed value: $576,050
- Annual tax amount: $3,657
- Date on market: 7/20/2026
- Road surface type: Asphalt
Estimated market value
$719,900
$684,000 - $756,000
$2,593/mo
Price history
| Date | Event | Price |
|---|---|---|
| 7/20/2026 | Listed for sale | $740,000+128.4%$251/sqft |
Source:  Doorify MLS #10181248 Report a problem Doorify MLS #10181248 Report a problem | ||
| 3/24/2017 | Sold | $324,000$110/sqft |
Source: Public Record Report a problem | ||
Public tax history
| Year | Property taxes | Tax assessment |
|---|---|---|
| 2025 | $3,658 +20.1% | $576,050 +53.2% |
| 2024 | $3,045 0% | $375,930 |
| 2023 | $3,045 -1.2% | $375,930 |
| 2022 | $3,083 | $375,930 |
| 2021 | $3,083 -3.5% | $375,930 |
| 2020 | $3,195 | $375,930 |
| 2019 | $3,195 +27.6% | $375,930 +30.6% |
| 2018 | $2,505 +158.5% | $287,900 +152.5% |
| 2017 | $969 | $114,000 |
Find assessor info on the county website
Monthly payment
Est. payment
Payment breakdown
Explore the cost of this home by adjusting the details. Changes won't be saved.Climate risks
Neighborhood: 27527
Nearby schools
GreatSchools rating
- 10/10Riverwood ElementaryGrades: PK-5Distance: 2.9 mi
- 6/10Archer Lodge MiddleGrades: 6-8Distance: 1.8 mi
- 7/10Corinth-Holders High SchoolGrades: 9-12Distance: 2.7 mi
Schools provided by the listing agent
- Elementary: Johnston - Riverwood Elementary
- Middle: Johnston - Archer Lodge Middle
- High: Johnston - Corinth Holders High School
Source: Doorify MLS. This data may not be complete. We recommend contacting the local school district to confirm school assignments for this home.
- $574,5004 bd4 ba2.4k sqft368 Demilt Dr, Clayton, NC 27527Off Market
- $613,0003 bd3 ba2.8k sqft403 Demilt Dr, Clayton, NC 27527Off Market
- $569,9003 bd3 ba2.7k sqft403 Demilt Ct, Clayton, NC 27527Off Market
- $584,0004 bd3 ba2.5k sqft397 Demilt Dr, Clayton, NC 27527Off Market
- $565,7004 bd3 ba2.5k sqft377 Demilt Dr, Clayton, NC 27527Off Market
- $338,0003 bd1 ba1.6k sqft15738 Buffalo Rd, Clayton, NC 27527Off Market
- $558,5003 bd3 ba2.7k sqft330 Demilt Dr, Clayton, NC 27527Off Market
- $572,9003 bd2 ba2.5k sqft321 Demilt Dr, Clayton, NC 27527Off Market
A local agent can set up tours, give advice and negotiate with sellers.
Similar homes
- $585,0004 bd3 ba3k sqft626 Bridgeport Cir, Clayton, NC 27527For Sale By Owner

- $815,0003 bd4 ba2.7k sqft326 Slocum Dr, Wendell, NC 27591New Construction
 MLS ID #10181393, Sarah Jane Richardson. Doorify MLS
 - $725,0004 bd4 ba2.7k sqft170 Summerlin Dr, Clayton, NC 27527New Construction
 MLS ID #10159834, Jim Allen. Doorify MLS
 - $825,0004 bd4 ba3.2k sqft22 Slocum Dr, Wendell, NC 27591New Construction
 MLS ID #10181609, Sarah Jane Richardson. Doorify MLS
 - $825,0004 bd3 ba3.1k sqft145 Summerlin Dr, Clayton, NC 27527New ConstructionMLS ID #10177292, Jim Allen. Doorify MLS
- $475,0004 bd3 ba2.6k sqft35 N Shreve Dr, Wendell, NC 27591For SaleMLS ID #10180200, Andrea Lauren Felso. Doorify MLS
- $739,0004 bd3 ba2.8k sqft103 Slocum Dr, Wendell, NC 27591New ConstructionMLS ID #10175034, Sarah Jane Richardson. Doorify MLS
- $825,0004 bd4 ba3.2k sqft135 Summerlin Dr, Clayton, NC 27527New ConstructionMLS ID #10174361, Jim Allen. Doorify MLS
- $579,9004 bd4 ba3.2k sqft208 Tarkenton Ct, Clayton, NC 27527For SaleMLS ID #10159756, Diana S May. Doorify MLS
- $500,0003 bd4 ba3.3k sqft113 Murphy Dr, Clayton, NC 27527For SaleMLS ID #10175546, Christy R Mangum. Doorify MLS
- $875,0002 bd3 ba2.6k sqft1812 Sound Side Dr, Wendell, NC 27591For SaleMLS ID #10173130, Ruby Henderson. Doorify MLS
- $400,0003 bd3 ba1.9k sqft7252 Beau View Dr, Wendell, NC 27591For SaleMLS ID #10181035, Benjamin Marshall. Doorify MLS
- $675,0002 bd3 ba2.7k sqft2009 Eagle Rock Rd, Wendell, NC 27591For SaleMLS ID #10171277, Jim Allen. Doorify MLS
- $445,0005 bd4 ba2.7k sqft244 Elway Dr, Clayton, NC 27527For SaleMLS ID #10158051, Robin Samuel Franc Hug. Doorify MLS
- $419,0003 bd3 ba2k sqft206 S Titus Ln, Wendell, NC 27591For SaleMLS ID #10172365, John Hartofelis. Doorify MLS
- $1,050,0004 bd5 ba3.3k sqft1210 Lake Wendell Rd, Wendell, NC 27591New ConstructionMLS ID #10151718, Gerardo Silvestri. Doorify MLS
- from $565,9904 bd3 ba3.1k sqftWillwood Plan, Browning Stables, Wendell, NC 27591New ConstructionPulte
- $1,099,0004 bd4 ba3.5k sqft1200 Lake Wendell Rd, Wendell, NC 27591New ConstructionMLS ID #10151524, Gerardo Silvestri. Doorify MLS
- $400,0004 bd3 ba2.3k sqft179 Martins Mill Ct, Wendell, NC 27591For SaleMLS ID #10173958, Darren Dontay Brothers. Doorify MLS
- $459,9004 bd3 ba2.2k sqft386 Howards Crossing Dr, Wendell, NC 27591For SaleMLS ID #10160948, Jason Brooks. Doorify MLS
