Tucked in one of Centerville's most established neighborhoods, this classic red-brick rambler offers nearly 3,000 square feet of comfortable living space, a covered front porch, and the kind of mature landscaping that takes decades to grow. The timeless charm comes with real updates where they matter most, including updated plumbing and electrical and a brand new concrete driveway. UTOPIA fiber infrastructure is grandfathered in and paid in full, with no monthly infrastructure fee, so you just add the internet provider of your choice. Five bedrooms, a full basement, and a two-car garage give you the space and flexibility modern buyers are looking for. Walk to J.A. Taylor Elementary and the mountain trails Centerville is known for, with easy access to I-15, shopping, and dining. Homes like this don't come around often.
For sale
Price cut: $9K (7/31)
$539,000
396 E 700 S, Farmington, UT 84014
5beds
2,930sqft
Single Family Residence
Built in 1950
9,147 Square Feet Lot
$536,900 Zestimate®
$184/sqft
$-- HOA
What's special
Two-car garageMature landscapingClassic red-brick ramblerUpdated plumbingCovered front porchFull basementFive bedrooms
- 69 days |
- 1,015 |
- 72 |
Zillow last checked:
Listing updated:
Listed by:
Trish Nichols 801-628-0980,
Coldwell Banker Realty (Salt Lake-Sugar House)
Source: UtahRealEstate.com,MLS#: 2165089
Facts & features
Interior
Bedrooms & bathrooms
- Bedrooms: 5
- Bathrooms: 3
- Full bathrooms: 3
- Main level bedrooms: 3
Rooms
- Room types: Master Bathroom
Primary bedroom
- Level: First
Heating
- Forced Air, Central
Cooling
- Central Air
Appliances
- Included: Disposal
- Laundry: Electric Dryer Hookup, Gas Dryer Hookup
Features
- Walk-In Closet(s)
- Flooring: Carpet, Hardwood, Laminate, Tile
- Doors: Sliding Doors
- Windows: Blinds, Drapes, Bay Window(s), Triple Pane Windows
- Basement: Full
- Number of fireplaces: 1
Interior area
- Total structure area: 2,930
- Total interior livable area: 2,930 sqft
- Finished area above ground: 1,465
- Finished area below ground: 1,465
Video & virtual tour
Property
Parking
- Total spaces: 6
- Parking features: Garage
- Garage spaces: 2
- Uncovered spaces: 4
Features
- Stories: 2
- Patio & porch: Covered, Porch, Covered Patio, Open Porch
- Exterior features: Entry (Foyer), Lighting
- Fencing: Partial
- Has view: Yes
- View description: Lake, Mountain(s), Valley
- Has water view: Yes
- Water view: Lake
Lot
- Size: 9,147 Square Feet
- Features: Corner Lot, Curb & Gutter, Sprinkler: Auto-Full
- Residential vegetation: Landscaping: Full, Mature Trees
Details
- Additional structures: Outbuilding
- Parcel number: 030060024
- Zoning: RES
- Zoning description: Single-Family
Construction
Type & style
- Home type: SingleFamily
- Architectural style: Rambler/Ranch
- Property subtype: Single Family Residence
Materials
- Aluminum Siding, Brick
- Roof: Asphalt
Condition
- Blt./Standing
- New construction: No
- Year built: 1950
Utilities & green energy
- Sewer: Public Sewer, Sewer: Public
- Water: Culinary, Secondary
- Utilities for property: Natural Gas Connected, Electricity Connected, Sewer Connected, Water Connected
Community & HOA
Community
- Features: Sidewalks
- Subdivision: Randall Way
HOA
- Has HOA: No
Location
- Region: Farmington
Financial & listing details
- Price per square foot: $184/sqft
- Tax assessed value: $485,000
- Annual tax amount: $2,788
- Date on market: 6/10/2026
- Listing terms: Cash,Conventional,FHA,VA Loan
- Acres allowed for irrigation: 0
- Electric utility on property: Yes
- Road surface type: Paved
Estimated market value
$536,900
$510,000 - $564,000
$2,978/mo
Price history
| Date | Event | Price |
|---|---|---|
| 7/31/2026 | Price change | $539,000-1.6%$184/sqft |
Source:  UtahRealEstate.com #2165089 Report a problem UtahRealEstate.com #2165089 Report a problem | ||
| 7/22/2026 | Price change | $548,000-0.2%$187/sqft |
Source: UtahRealEstate.com #2165089 Report a problem | ||
| 6/12/2026 | Listed for sale | $549,000+56.9%$187/sqft |
Source: UtahRealEstate.com #2165089 Report a problem | ||
| 11/14/2018 | Listing removed | $349,800$119/sqft |
Source: Berkshire Hathaway HomeServices Utah - NSL #1558577 Report a problem | ||
| 10/3/2018 | Listed for sale | $349,800$119/sqft |
Source: Berkshire Hathaway HomeServices Utah - NSL #1558577 Report a problem | ||
Public tax history
| Year | Property taxes | Tax assessment |
|---|---|---|
| 2025 | $2,789 +3% | $485,000 +1.3% |
| 2024 | $2,708 +1.9% | $479,000 +2.6% |
| 2023 | $2,657 -5.2% | $467,000 -5.3% |
| 2022 | $2,801 +9.1% | $493,000 +27.4% |
| 2021 | $2,567 +21.3% | $387,000 +21.3% |
| 2020 | $2,116 +7.6% | $319,000 +2.6% |
| 2019 | $1,966 | $311,000 +8.7% |
| 2018 | $1,966 +22.9% | $286,000 +121.1% |
| 2016 | $1,600 | $129,360 +6.1% |
| 2015 | $1,600 -7.1% | $121,935 -9.3% |
| 2014 | $1,722 | $134,401 +33% |
| 2013 | $1,722 +25.1% | $101,017 +2.3% |
| 2012 | $1,377 +0.5% | $98,747 |
| 2011 | $1,369 +4% | $98,747 -6% |
| 2010 | $1,317 -2.6% | $105,050 -10.6% |
| 2009 | $1,352 +0.3% | $117,563 -5% |
| 2008 | $1,348 +38.9% | $123,750 +61.8% |
| 2007 | $970 +7.1% | $76,494 +0% |
| 2006 | $906 -6.3% | $76,490 |
| 2005 | $967 | $76,490 |
| 2004 | -- | $76,490 |
| 2003 | $936 +4% | $76,490 |
| 2002 | $900 +0% | $76,490 |
| 2001 | $900 -0.2% | $76,490 |
| 2000 | $902 | $76,490 |
Find assessor info on the county website
Monthly payment
Est. payment
Payment breakdown
Explore the cost of this home by adjusting the details. Changes won't be saved.Climate risks
Neighborhood: 84014
Nearby schools
GreatSchools rating
- 7/10Taylor SchoolGrades: PK-6Distance: 0.2 mi
- 6/10Centerville Junior High SchoolGrades: 7-9Distance: 0.2 mi
- 8/10Viewmont High SchoolGrades: 10-12Distance: 0.8 mi
Schools provided by the listing agent
- Elementary: J A Taylor
- Middle: Centerville
- High: Viewmont
- District: Davis
Source: UtahRealEstate.com. This data may not be complete. We recommend contacting the local school district to confirm school assignments for this home.
- $476,8003 bd2 ba156 sqft378 E 700 S, Farmington, UT 84014Off Market
- $680,0004 bd3 ba359 sqft424 E 700 S, Centerville, UT 84014Off Market
- $610,2004 bd2 ba147 sqft740 S 400 E, Centerville, UT 84014Off Market
- $520,8005 bd2 ba2.5k sqft397 E 700 S, Centerville, UT 84014Off Market
- $563,5005 bd3 ba2.3k sqft360 E 700 S, Centerville, UT 84014Off Market
- $491,3004 bd2 ba2.1k sqft381 E 700 S, Centerville, UT 84014Off Market
- $511,7002 bd2 ba140 sqft745 S 400 E, Centerville, UT 84014Off Market
- $725,7006 bd4 ba3.1k sqft421 E 700 S, Centerville, UT 84014Off Market
A local agent can set up tours, give advice and negotiate with sellers.
Similar homes
- $499,9993 bd2 ba1.7k sqft310 E 600 S, Centerville, UT 84014For Sale
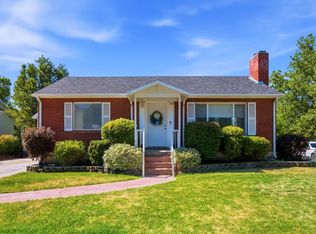
 MLS ID #2169834, Madi Leyba, Berkshire Hathaway HomeServices Utah Properties (North Salt Lake). UtahRealEstate.com
 - $510,0004 bd3 ba2.8k sqft360 E 400 N, Centerville, UT 84014For Sale
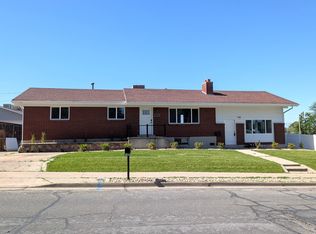 MLS ID #2162878, Chad S. Morris, Century 21 Everest (Centerville). UtahRealEstate.com
 - $599,9007 bd3 ba3k sqft360 E Center St, Centerville, UT 84014For Sale
 MLS ID #2169371, Tyler Raso, Connect Fast Realty, LLC. UtahRealEstate.com
 - $625,0005 bd3 ba2.7k sqft282 E 1400 N, Bountiful, UT 84010For Sale
 MLS ID #2174353, Ruben Pineda Segura, Fathom Realty (Union Park). UtahRealEstate.com
 - $575,0004 bd3 ba1.9k sqft1560 N Easthills Dr, Bountiful, UT 84010For SaleMLS ID #2178300, Courtney L Sheets, EXP Realty, LLC. UtahRealEstate.com
- $648,5006 bd3 ba3.2k sqft533 W 1850 N, Centerville, UT 84014For SaleMLS ID #2167258, Chad S. Morris, Century 21 Everest (Centerville). UtahRealEstate.com
- $545,0005 bd2 ba2.2k sqft2837 S Davis Blvd, Bountiful, UT 84010For SaleMLS ID #2167768, Joshua M Chavez, Real Broker, LLC. UtahRealEstate.com
- $556,8884 bd2 ba2.1k sqft5 W 1000 S, Bountiful, UT 84010For SaleMLS ID #2166729, Todd L Porter, Real Estate Essentials. UtahRealEstate.com
- $524,9003 bd2 ba2k sqft378 W 200 S, Bountiful, UT 84010For SaleMLS ID #2161359, Kambria Davis, Unity Group Real Estate LLC. UtahRealEstate.com
- $589,0004 bd2 ba2.6k sqft2512 S 150 W, Bountiful, UT 84010For SaleMLS ID #2155855, McCall Hicken, Real Broker, LLC. UtahRealEstate.com
- $799,0005 bd4 ba3.5k sqft1786 N Country Cir, Centerville, UT 84014For SaleMLS ID #2175001, Chad S. Morris, Century 21 Everest (Centerville). UtahRealEstate.com
- $535,0003 bd3 ba1.7k sqft1520 N 550 W, West Bountiful, UT 84087For SaleMLS ID #2162833, Angela Fiorello, EXP Realty, LLC. UtahRealEstate.com
- $590,0006 bd3 ba2.3k sqft3166 S Linden St, Bountiful, UT 84010For SaleMLS ID #2154257, Janene B Wood, Bonded Realty & Rental Service LC. UtahRealEstate.com
- $699,9005 bd3 ba3.2k sqft3463 S 400 E, Bountiful, UT 84010For Sale
 MLS ID #12602527, Barb Larsen, BHHS Utah Properties - SV. PCBR
 - $585,0004 bd2 ba1.6k sqft321 E 700 S, Farmington, UT 84025For SaleMLS ID #2169783, Elysia (Lysa) Smith, SURV REAL ESTATE INC. UtahRealEstate.com
- $535,0006 bd2 ba2.4k sqft1146 E 4500 S, Millcreek, UT 84117For SaleMLS ID #2174912, Tonja Masina, Paradise Real Estate. UtahRealEstate.com
- $595,0003 bd3 ba3.1k sqft84 Belmore Dr, Kaysville, UT 84037For SaleMLS ID #2179894, Jim Barber, Windermere Real Estate (Layton Branch). UtahRealEstate.com
- $529,0005 bd3 ba2.1k sqft6452 W 3270 S, West Valley City, UT 84128For SaleMLS ID #2163636, Mike Williamson, Blue Star Realty, Inc.. UtahRealEstate.com
- $529,9004 bd2 ba2.4k sqft1839 W 4805 S, Salt Lake City, UT 84129For SaleMLS ID #2148649, Collin Erickson, Real Estate Essentials. UtahRealEstate.com
- $580,0005 bd3 ba2.9k sqft2112 N Sunset Dr, Layton, UT 84040For SaleMLS ID #2177318, Monica Smith, REDFIN CORPORATION. UtahRealEstate.com
