Skip main navigation
Sold for $45,000
  • $45,000

    396 E Tremont St, Waverly, IL 62692

    2beds
    1,086sqft
    Single Family Residence, Residential
    Built in 1930
    0.46 Acres Lot
    $115,300 Zestimate®
    $41/sqft
    $821 Estimated rent

    Home value

    $115,300

    $96,000 - $134,000

    $821/mo

    Zestimate® history
    Loading
    Loading...

    Owner options

    List your home for rent

    $821/mo

    Rent Zestimate®

    Find your next renter with Zillow Rental Manager. Plus, with online applications, you can quickly screen prospective tenants – for free.

    Learn more

    $821/mo

    Rent Zestimate®

    Refinance and save

    $261/mo

    Est. payment

    Refinancing to a lower rate could help reduce your monthly payments and save thousands over the life of the loan.

    See today's rates

    $261/mo

    Est. payment

    Explore your selling options

    Work with a Zillow partner agent

    Leverage their expertise and Zillow's premium Showcase listings to get your home seen by more buyers.

    Get started

    List with your own agent

    Get your home in front of millions of buyers by listing it on Zillow.

    Learn how to do it

    Sell it yourself

    Take full control of how buyers see your home on Zillow by listing For Sale by Owner (FSBO).

    List your home

    What's special

    Corner lotInformal dining areaLarge kitchenAdditional storage spaceAmple cabinet spaceMain floor laundryPartial basement
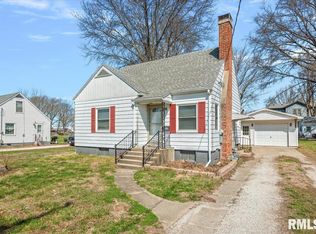
    A little bit of sweat equity will go a long way with this one! Sitting on a large corner lot (.46 acre) with an attached 3+ car garage & a detached barn/shed, this property offers tons of space for the hobbyist or someone who just wants to spread out. Featuring a large living room with original hardwood flooring, large kitchen with ample cabinet space, & an informal dining area with additional cabinets, as well as room for a second refrigerator - the perfect setup for someone who wants to grow a vegetable garden & can! Main floor laundry is located in this area as well. 2 bedrooms, each with generous closet space & original hardwood flooring! Partial basement houses mechanicals & additional storage space. Walk through the breezeway to access the oversized 3 car attached garage, which has additional rooms in the back for toolboxes, bikes, lawn equipment, you name it! Home is being sold as-is and all remaining contents will convey to the new owner. Priced accordingly and ready for a new owner!

    Zillow last checked:

    Listing updated:

    Listed by:

    Raegan Parker Mobl:217-971-3260,

    The Real Estate Group, Inc.

    Bought with:

    Raegan Parker, 475191649

    The Real Estate Group, Inc.

    Source: RMLS Alliance as distributed by MLS GRID,MLS#: CA1034290MLS LogoOriginating MLS: Capital Area Association of Realtors

    Facts & features

    Interior

    Bedrooms & bathrooms
    • Bedrooms: 2
    • Bathrooms: 1
    • Full bathrooms: 1
    Bedroom 1
    • Level: Main
    • Dimensions: 11ft 1in x 12ft 1in
    Bedroom 2
    • Level: Main
    • Dimensions: 11ft 1in x 11ft 7in
    Other
    • Level: Main
    • Dimensions: 9ft 6in x 11ft 2in
    Additional room
    • Description: Breezeway
    • Level: Main
    • Dimensions: 11ft 11in x 15ft 3in
    Kitchen
    • Level: Main
    • Dimensions: 13ft 3in x 11ft 8in
    Laundry
    • Level: Main
    • Dimensions: 5ft 11in x 9ft 7in
    Living room
    • Level: Main
    • Dimensions: 20ft 0in x 13ft 4in
    Main level
    • Area: 1086
    Heating
    • Forced Air
    Cooling
    • Central Air
    Appliances
    • Included: None, Gas Water Heater
    Features
    • Ceiling Fan(s)
    • Basement: Crawl Space,Partial,Unfinished
    Interior area
    • Total structure area: 1,086
    • Total interior livable area: 1,086 sqft

    Property

    Parking
    • Total spaces: 3
    • Parking features: Attached, Parking Pad, Oversized
    • Attached garage spaces: 3
    • Has uncovered spaces: Yes
    Features
    • Patio & porch: Patio
    Lot
    • Size: 0.46 Acres
    • Dimensions: 100 x 202
    • Features: Corner Lot, Level
    Details
    • Additional structures: Outbuilding
    • Parcel number: 1911222014

    Construction

    Type & style
    • Home type: SingleFamily
    • Architectural style: Ranch
    • Property subtype: Single Family Residence, Residential
    Materials
    • Frame, Aluminum Siding
    • Foundation: Block
    • Roof: Shingle
    Condition
    • New construction: No
    • Year built: 1930

    Utilities & green energy

    • Sewer: Public Sewer
    • Water: Public

    Community & neighborhood

    Location
    • Region: Waverly
    • Subdivision: None

    Price history

    DateEventPrice
    3/28/2025Sold$45,000-18%$41/sqft
    Source: RMLS Alliance as distributed by MLS GRID #CA1034290 Report a problem
    3/1/2025Pending sale$54,900$51/sqft
    Source: RMLS Alliance as distributed by MLS GRID #CA1034290 Report a problem
    2/7/2025Listed for sale$54,900+510%$51/sqft
    Source: RMLS Alliance as distributed by MLS GRID #CA1034290 Report a problem
    8/1/2024Sold$9,000-88%$8/sqft
    Source: Public Record Report a problem
    6/19/2018Sold$75,000$69/sqft
    Source: Public Record Report a problem

    Public tax history

    YearProperty taxesTax assessment
    2024$1,951 +19.7%$27,380 +11%
    2023$1,629 +55.2%$24,670
    2022$1,049 -24.8%$24,670 +0.9%
    2021$1,396 -13.5%$24,440 +1%
    2020$1,614 +12.6%$24,200 +2.5%
    2019$1,434 +797.8%$23,610
    2018$160 +1.2%$23,610 -5%
    2017$158 $24,850
    2016$158 0%$24,850
    2015$158 -3%$24,850 +2%
    2014$163 -36%$24,360
    2013$254 $24,360 +5.8%
    2011-- $23,030
    2010$251 -3.5%$23,030
    2009$260 -35%$23,030 +2%
    2008$400 $22,570

    Find assessor info on the county website

    Neighborhood: 62692

    Nearby schools

    GreatSchools rating
    Schools provided by the listing agent
    • High: Waverly CUSD #6

    Source: RMLS Alliance as distributed by MLS GRID. This data may not be complete. We recommend contacting the local school district to confirm school assignments for this home.