Quality, design, and flexibility come together in this exceptional new home by Kurt’s Construction, crafted for modern living and multi-generational options, The main level stuns with a soaring 12’ ceiling in the great room, an expansive open dining space, and a chef-inspired kitchen with custom cabinetry and walk-in pantry. The primary suite offers a spa-style ensuite and generous walk-in closet, while the front den provides the perfect office or quiet retreat. Upstairs, two bedrooms, full bath, and a bright flex room offer incredible versatility—with potential for a self-contained suite featuring its own living area, bedroom, bath, and laundry. A rare opportunity just steps to the lake, scenic trails, parks, golfing and village shops.
For sale
C$1,249,000
396 Eagle St, Harrison Hot Springs, BC V0M 1K0
4beds
2,790sqft
Single Family Residence
Built in 2026
4,356 Square Feet Lot
$-- Zestimate®
C$448/sqft
C$-- HOA
What's special
Expansive open dining spaceWalk-in pantryGenerous walk-in closet
- 204 days
- 16
- 0
Zillow last checked:
Listing updated:
Listed by:
Norm Daher - PREC*,
RE/MAX Nyda Realty Inc. Brokerage
Source: Greater Vancouver REALTORS®,MLS®#: R3091018 Originating MLS®#: Chilliwack
Originating MLS®#: ChilliwackFacts & features
Interior
Bedrooms & bathrooms
- Bedrooms: 4
- Bathrooms: 4
- Full bathrooms: 3
- 1/2 bathrooms: 1
Heating
- Forced Air, Natural Gas
Features
- Windows: Insulated Windows
- Basement: Crawl Space
- Number of fireplaces: 1
- Fireplace features: Gas
Interior area
- Total structure area: 2,790
- Total interior livable area: 2,790 sqft
Video & virtual tour
Property
Parking
- Total spaces: 4
- Parking features: Garage, Front Access, Garage Door Opener
- Garage spaces: 2
Features
- Levels: Two
- Stories: 2
- Frontage length: 47.41
Lot
- Size: 4,356 Square Feet
- Dimensions: 47.41 x 90.22
- Features: Near Golf Course, Marina Nearby, Recreation Nearby
Construction
Type & style
- Home type: SingleFamily
- Property subtype: Single Family Residence
Condition
- Year built: 2026
Community & HOA
HOA
- Has HOA: No
Location
- Region: Harrison Hot Springs
Financial & listing details
- Price per square foot: C$448/sqft
- Annual tax amount: C$1,714
- Date on market: 2/18/2026
- Ownership: Freehold NonStrata
Price history
Price history is unavailable.
Public tax history
Tax history is unavailable.
Climate risks
Neighborhood: V0M
Nearby schools
GreatSchools rating
No schools nearby
We couldn't find any schools near this home.
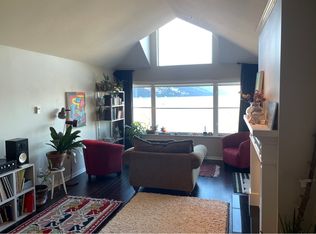
- C$--2 bd2 ba1.3k sqft410 Esplanade Ave #404, Harrison Hot Springs, BC V0M1K0Off Market
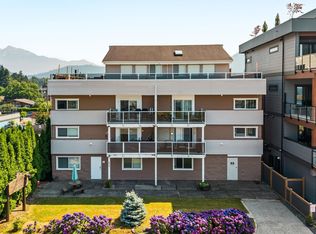
- C$297,5001 bd1 ba335 sqft450 Esplanade Ave #20, Harrison Hot Springs, BC V0M1K0For Sale
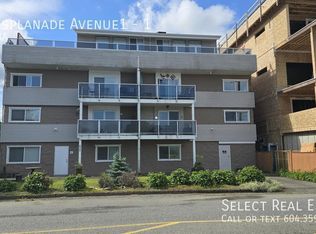
- C$---- bd1 ba380 sqft450 Esplanade Ave #AVENUE1-1, Harrison Hot Springs, BC V0M1A3Off Market
- C$1,990,000165 sqft430 Esplanade Ave, Harrison Hot Springs, BC V0M1A3Lot/Land
Similar homes
- C$1,449,0005 bd2 ba2.2k sqft6390 Pioneer Ave, Kent, BC V0M 1A3For Sale
 MLS ID #R3113228, Ethan Guan, Royal Pacific Realty (Kingsway) Ltd. Brokerage. Greater Vancouver REALTORS®
 - C$1,199,0005 bd6 ba3.7k sqft8494 Forest Gate Dr, Chilliwack, BC V4Z 0C7For Sale
 MLS ID #R3162699, Sandeep Grewal - PREC, Sutton Group-West Coast Realty (Abbotsford) Brokerage. Greater Vancouver REALTORS®
 - C$1,249,0006 bd4 ba3.5k sqft10071 Parkwood Dr, Fraser Valley, BC V0X 1X1For Sale
 MLS ID #R3137725, Gary Baars - PREC*, Homelife Advantage Realty Ltd Brokerage. Greater Vancouver REALTORS®
 - C$1,199,0006 bd6 ba3.4k sqft8235 Harvest Pl, Chilliwack, BC V4Z 0E4For Sale
 MLS ID #R3140138, Sav Cheema PREC*, RE/MAX Elevate Realty Brokerage. Greater Vancouver REALTORS®
