Skip main navigation
Sold for $330,000
Street View
  • $330,000

    396 Edge Brook Dr, Holly, MI 48442

    2beds
    2,530sqft
    Single Family Residence
    Built in 2020
    9,147 Square Feet Lot
    $366,100 Zestimate®
    $130/sqft
    $3,017 Estimated rent

    Home value

    $366,100

    $348,000 - $384,000

    $3,017/mo

    Zestimate® history
    Loading
    Loading...

    Owner options

    List your home for rent

    $3,017/mo

    Rent Zestimate®

    Find your next renter with Zillow Rental Manager. Plus, with online applications, you can quickly screen prospective tenants – for free.

    Learn more

    $3,017/mo

    Rent Zestimate®

    Refinance and save

    $2,533/mo

    Est. payment

    Refinancing to a lower rate could help reduce your monthly payments and save thousands over the life of the loan.

    See today's rates

    $2,533/mo

    Est. payment

    Explore your selling options

    Work with a Zillow partner agent

    Leverage their expertise and Zillow's premium Showcase listings to get your home seen by more buyers.

    Get started

    List with your own agent

    Get your home in front of millions of buyers by listing it on Zillow.

    Learn how to do it

    Sell it yourself

    Take full control of how buyers see your home on Zillow by listing For Sale by Owner (FSBO).

    List your home

    What's special

    Egress windowNewly developed neighborhoodGranite countertopsPantry areaBeautiful ceramic tile flooringFull-size refrigeratorBonus room
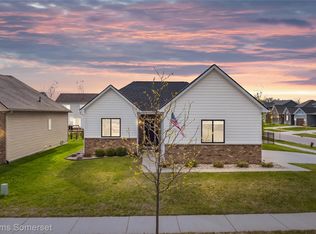
    Welcome to this stunning 2-bedroom, 3-bathroom ranch nestled in the newly developed neighborhood of The Gardens of Riverside, minutes away from I-75 and downtown Holly. This home boasts 9-foot ceilings and exquisite engineered hardwood flooring throughout the main floor with motorized blinds in the living-room, front bedroom, and master bedroom. As you step into the kitchen, you'll be greeted by 42-inch soft-close cabinetry, complemented by granite countertops. Adjacent to the kitchen, you'll encounter a double barn door entry that opens up to a generously sized laundry and pantry area, thoughtfully designed to meet all your laundry requirements and provide ample storage space for groceries and household essentials. Stepping into the master bedroom you’ll find a walk-in closet featuring a custom window for ample natural lighting. Continuing into the master bathroom, you'll discover granite countertops and dual sinks, all accentuated by beautiful ceramic tile flooring. As you enter the basement you'll be delighted to discover a spacious area perfect for entertaining. The basement features a wet bar/kitchenette complete with a full-size refrigerator for your convenience. Ample storage is readily available with three closets placed throughout the space, offering room for all your miscellaneous items. Additionally, you'll stumble upon a bonus room with an egress window, and a full bathroom, making it a versatile space that could easily serve as an extra bedroom if needed. As you venture outside, you'll discover a three-car garage equipped with a 220-volt line, ready to support future electric vehicle charging needs. The garage is further enhanced by motorized blinds for added convenience and privacy. The landscaping surrounding the property has been meticulously maintained. The yard features a cutting-edge, Wi-Fi-enabled weather-sensitive sprinkler system that operates seamlessly, ensuring efficient watering of the lush grounds. This system comes with a separate water meter. Don’t delay, schedule a showing today!

    Zillow last checked:

    Listing updated:

    Listed by:

    Matika Smith Fisher 810-610-6222,

    Keller Williams First

    Bought with:

    Keith M Reaume, 6506043459

    Epique Inc.

    Source: Realcomp II,MLS#: 20230073929MLS Logo

    Facts & features

    Interior

    Bedrooms & bathrooms
    • Bedrooms: 2
    • Bathrooms: 3
    • Full bathrooms: 3
    Bedroom
    • Level: Entry
    • Dimensions: 14 x 11
    Bedroom
    • Level: Entry
    • Dimensions: 11 x 12
    Other
    • Level: Entry
    Other
    • Level: Entry
    Other
    • Level: Basement
    Other
    • Level: Entry
    • Dimensions: 8 x 12
    Great room
    • Level: Entry
    • Dimensions: 14 x 15
    Kitchen
    • Level: Entry
    • Dimensions: 8 x 12
    Laundry
    • Level: Entry
    • Dimensions: 8 x 12
    Heating
    • Forced Air, Natural Gas
    Features
    • Basement: Finished
    • Has fireplace: No
    Interior area
    • Total interior livable area: 2,530 sqft
    • Finished area above ground: 1,265
    • Finished area below ground: 1,265

    Property

    Parking
    • Total spaces: 3
    • Parking features: Three Car Garage, Attached
    • Attached garage spaces: 3
    Features
    • Levels: One
    • Stories: 1
    • Entry location: GroundLevelwSteps
    • Pool features: None
    Lot
    • Size: 9,147 Square Feet
    • Dimensions: 70 x 130
    Details
    • Parcel number: 0128377048
    • Special conditions: Short Sale No,Standard

    Construction

    Type & style
    • Home type: SingleFamily
    • Architectural style: Ranch
    • Property subtype: Single Family Residence
    Materials
    • Brick, Vinyl Siding
    • Foundation: Basement, Poured
    Condition
    • New construction: No
    • Year built: 2020

    Utilities & green energy

    • Sewer: Public Sewer
    • Water: Public

    Community & HOA

    Community
    • Subdivision: THE GARDENS OF RIVERSIDE CONDO OCCPN 1844
    HOA
    • Has HOA: Yes
    • HOA fee: $387 annually
    Location
    • Region: Holly

    Financial & listing details

    • Price per square foot: $130/sqft
    • Tax assessed value: $121,070
    • Annual tax amount: $3,829
    • Date on market: 9/15/2023
    • Cumulative days on market: 58 days
    • Listing agreement: Exclusive Right To Sell
    • Listing terms: Cash,Conventional,FHA

    Price history

    DateEventPrice
    12/5/2023Sold$330,000-2.9%$130/sqft
    Source: Realcomp II #20230073929 Report a problem
    11/12/2023Pending sale$339,900$134/sqft
    Source: Realcomp II #20230073929 Report a problem
    10/26/2023Price change$339,900-2.9%$134/sqft
    Source: Realcomp II #20230073929 Report a problem
    9/27/2023Price change$349,900-4.1%$138/sqft
    Source: Realcomp II #20230073929 Report a problem
    9/15/2023Listed for sale$364,900+1724.5%$144/sqft
    Source: Realcomp II #20230073929 Report a problem
    6/17/2020Sold$20,000$8/sqft
    Source: Public Record Report a problem

    Public tax history

    YearProperty taxesTax assessment
    2024$4,020 +5%$138,340 +8.1%
    2023$3,829 +13.3%$128,010 +5.7%
    2022$3,379 +884.7%$121,070 +10.1%
    2021$343 $110,000 +882.1%
    2020-- $11,200 +80.6%
    2019$300 +48.6%$6,200
    2018$202 -31.2%$6,200
    2017$294 $6,200
    2016$294 $6,200 +2%
    2015-- $6,080
    2014-- $6,080
    Find assessor info on the county website

    Neighborhood: 48442

    Nearby schools

    GreatSchools rating
    Get a cash offer in 3 minutes
    Find out how much your home could sell for in as little as 3 minutes with a no-obligation cash offer.
    Estimated market value
    $366,100
    Get a cash offer in 3 minutes
    Find out how much your home could sell for in as little as 3 minutes with a no-obligation cash offer.
    Estimated market value
    $366,100