Skip main navigation
Sold for $850,000
  • Listing Provided by: eXp Realty of California Inc
    Bought with: Berkshire Hathaway HomeServices Associated Real Estate
    $850,000

    396 Edgewood Dr, Fillmore, CA 93015

    5beds
    2,375sqft
    Single Family Residence
    Built in 2015
    7,840 Square Feet Lot
    $856,400 Zestimate®
    $358/sqft
    $4,504 Estimated rent

    Home value

    $856,400

    $779,000 - $942,000

    $4,504/mo

    Zestimate® history
    Loading
    Loading...

    Owner options

    List your home for rent

    $4,504/mo

    Rent Zestimate®

    Find your next renter with Zillow Rental Manager. Plus, with online applications, you can quickly screen prospective tenants – for free.

    Learn more

    $4,504/mo

    Rent Zestimate®

    Refinance and save

    $5,361/mo

    Est. payment

    Refinancing to a lower rate could help reduce your monthly payments and save thousands over the life of the loan.

    See today's rates

    $5,361/mo

    Est. payment

    Explore your selling options

    Work with a Zillow partner agent

    Leverage their expertise and Zillow's premium Showcase listings to get your home seen by more buyers.

    Get started

    List with your own agent

    Get your home in front of millions of buyers by listing it on Zillow.

    Learn how to do it

    Sell it yourself

    Take full control of how buyers see your home on Zillow by listing For Sale by Owner (FSBO).

    List your home

    What's special

    Spacious loftFive mature fruit treesGourmet kitchenThoughtful designLarge center islandRich wood-look tilePrimary suite
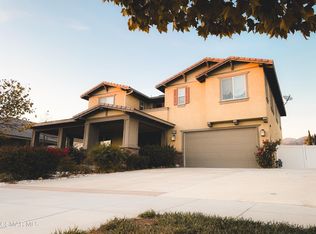
    Welcome to this beautifully upgraded 5-bedroom, 3-bathroom home in the heart of The Bridges community in Fillmore. Built in 2015 and situated on a generous 7,840 sq ft lot, this spacious 2,375 sq ft residence offers modern comfort, thoughtful design, and room for everyone. Surrounded by breathtaking mountain views, The Bridges offers a peaceful lifestyle with community parks, walking and biking trails, and nearby schools and nature paths. Inside, the open floor plan features rich wood-look tile and luxury vinyl plank flooring that complement any style. The gourmet kitchen is ideal for entertaining, with a large center island, granite countertops, and stainless steel appliances - opening perfectly to a spacious living area.The primary suite, complete with a walk-in closet, and two additional bedrooms are conveniently located on the main level. Upstairs, a spacious loft provides a perfect space for an additional living room, office, or game area, plus two more bedrooms with a shared Jack & Jill bath. The backyard retreat includes a custom deck, spa hook-up, low-maintenance landscaping, and five mature fruit trees. Additional highlights include RV access, solar panels, and NO HOA! With its incredible location and smart upgrades, this home offers a lifestyle of comfort and ease. Don't miss the opportunity to make it yours!

    Zillow last checked:

    Listing updated:

    Listing Provided by:

    Nick Bowen DRE #02128883 (805)256-5035,

    eXp Realty of California Inc

    Bought with:

    Andrie Nainggolan, DRE #02084410

    Berkshire Hathaway HomeServices Associated Real Estate

    Source: CRMLS,MLS#: V1-30405MLS LogoOriginating MLS: California Regional MLS (Ventura & Pasadena-Foothills AORs)

    Facts & features

    Interior

    Bedrooms & bathrooms
    • Bedrooms: 5
    • Bathrooms: 3
    • Full bathrooms: 3
    • Main level bathrooms: 2
    Primary bedroom
    • Features: Main Level Primary
    Bedroom
    • Features: Bedroom on Main Level
    Bathroom
    • Features: Bathroom Exhaust Fan, Bathtub, Full Bath on Main Level, Separate Shower
    Bathroom
    • Features: Jack and Jill Bath
    Kitchen
    • Features: Granite Counters, Kitchen Island
    Pantry
    • Features: Walk-In Pantry
    Heating
    • Central
    Cooling
    • Central Air
    Appliances
    • Included: Dishwasher, Gas Oven, Gas Range, Microwave, Refrigerator, Dryer, Washer
    Features
    • Breakfast Bar, Eat-in Kitchen, Bedroom on Main Level, Jack and Jill Bath, Loft, Main Level Primary, Walk-In Pantry
    • Flooring: Tile, Vinyl
    • Has fireplace: Yes
    • Fireplace features: Electric
    • Common walls with other units/homes: No Common Walls
    Interior area
    • Total interior livable area: 2,375 sqft

    Property

    Parking
    • Total spaces: 2
    • Parking features: Direct Access, Driveway, Garage Faces Front, Garage, RV Potential
    • Attached garage spaces: 2
    Features
    • Levels: Two
    • Stories: 2
    • Patio & porch: Concrete
    • Pool features: None
    • Spa features: None
    • Fencing: Vinyl,Wood
    • Has view: Yes
    • View description: Mountain(s)
    Lot
    • Size: 7,840 sqft
    • Features: Back Yard, Front Yard, Garden, Lawn, Near Park, Yard
    Details
    • Parcel number: 0530170445
    • Special conditions: Standard

    Construction

    Type & style
    • Home type: SingleFamily
    • Architectural style: Traditional
    • Property subtype: Single Family Residence
    Materials
    • Foundation: Slab
    • Roof: Concrete
    Condition
    • Year built: 2015

    Utilities & green energy

    • Electric: 220 Volts in Garage, Standard
    • Sewer: Public Sewer
    • Water: Public
    • Utilities for property: Electricity Connected, Natural Gas Connected, Sewer Connected, Water Connected
    Green energy
    • Energy generation: Solar

    Community & neighborhood

    Community
    • Community features: Biking, Curbs, Street Lights, Sidewalks, Park
    Location
    • Region: Fillmore

    Other

    Other facts
    • Listing terms: Cash,Cash to New Loan,Conventional,FHA,VA Loan
    • Road surface type: Paved

    Price history

    DateEventPrice
    11/13/2025Sold$850,000$358/sqft
    Source: CRMLS #V1-30405 Report a problem
    10/10/2025Contingent$850,000$358/sqft
    Source: CRMLS #V1-30405 Report a problem
    9/8/2025Price change$850,000-2.9%$358/sqft
    Source: CRMLS #V1-30405 Report a problem
    8/12/2025Price change$875,000-1.6%$368/sqft
    Source: CRMLS #V1-30405 Report a problem
    6/19/2025Listed for sale$889,000+10.4%$374/sqft
    Source: CRMLS #V1-30405 Report a problem
    4/18/2023Sold$805,000$339/sqft
    Source: CSMAOR #223000525 Report a problem
    4/8/2023Contingent$805,000$339/sqft
    Source: CRMLS #223000525 Report a problem
    2/10/2023Listed for sale$805,000+40.1%$339/sqft
    Source: CRMLS #223000525 Report a problem
    5/6/2019Sold$574,500$242/sqft
    Source: CSMAOR #219001670 Report a problem
    3/8/2019Pending sale$574,500$242/sqft
    Source: Dilbeck Estates #219001670 Report a problem
    3/4/2019Price change$574,500-0.4%$242/sqft
    Source: Dilbeck Estates #219001670 Report a problem
    2/14/2019Listed for sale$577,000+23.3%$243/sqft
    Source: Dilbeck Estates #219001670 Report a problem
    8/20/2015Sold$468,000$197/sqft
    Source: Public Record Report a problem

    Public tax history

    YearProperty taxesTax assessment
    2025$14,580 +26.8%$837,522 +2%
    2024$11,499 $821,100 +33.3%
    2023$11,499 +5.5%$615,978 +2%
    2022$10,900 -8.1%$603,900 +2%
    2021$11,858 +5.3%$592,059 +1%
    2020$11,257 +8.7%$585,990 +18.1%
    2019$10,359 +1.6%$496,232 +2%
    2018$10,198 -0.1%$486,503 +2%
    2017$10,213 +8.3%$476,965 +2%
    2016$9,428 +470.7%$467,613 +349.2%
    2015$1,652 +21.3%$104,098 +30.1%
    2014$1,362 $80,000 +2.6%
    2013-- $78,000 -55.4%
    2012-- $174,997 +2%
    2011-- $171,566 +0.5%
    2009-- $170,691

    Find assessor info on the county website

    Neighborhood: 93015

    Nearby schools

    GreatSchools rating
    Get a cash offer in 3 minutes
    Find out how much your home could sell for in as little as 3 minutes with a no-obligation cash offer.
    Estimated market value
    $856,400
    Get a cash offer in 3 minutes
    Find out how much your home could sell for in as little as 3 minutes with a no-obligation cash offer.
    Estimated market value
    $856,400