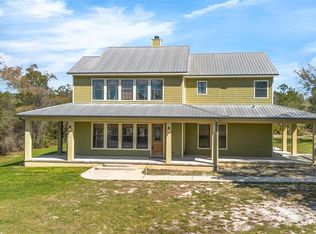
Enjoy some rural serenity on this 3.64 acre homestead that's between a Super Walmart and a new Publix, among others. Open and airy floorplan with soaring living room ceilings. Primary bedroom is upstairs, along with another room to be used as a nursery, office, bedroom, or den. The primary bathroom has access from the bedroom and the hallway and has been beautifully renovated with a large walk-in shower with thick, door-less clear glass and marbled walls with a modern sink/vanity. Two carpeted bedrooms are downstairs. Tiled kitchen is open to the dining area with granite counters, built-in fridge, microwave, smooth-top range/oven, dishwasher, tile backsplash, 42" cabinets, walk-in pantry, and cooking island with Quartz countertop. Enter the spacious screened porch (14x17), with matching laminate flooring and built-in bench seating, from the dining room's double French doors. The oversized garage (24x24), with door opener and plenty of workbench space, is great for hobbies and projects. The existing 24x12 barn/open shed is waiting for your horses or storage. Replumbed with water heater in 2024, garage roof replaced in 2022. The property backs to the paved East Central Florida Trail and the rear fence has a gate to it for your hiking and biking desires! Property qualifies for no money down USDA financing!
Sold for $475,000
Zillow last checked:
Listing updated:
Bought with:
Candace Cecil, 3194846
LOCAL LIVING REALTY GROUP
Source: Stellar MLS,MLS#: O6330702 Originating MLS: Orlando Regional
Originating MLS: Orlando Regional
Price history
| Date | Event | Price |
|---|---|---|
| 1/13/2026 | Sold | $475,000-1%$290/sqft |
Source:  Stellar MLS #O6330702 Report a problem Stellar MLS #O6330702 Report a problem | ||
| 12/11/2025 | Pending sale | $480,000$293/sqft |
Source: Stellar MLS #O6330702 Report a problem | ||
| 11/19/2025 | Price change | $480,000-3%$293/sqft |
Source: Stellar MLS #O6330702 Report a problem | ||
| 10/17/2025 | Listed for sale | $495,000$302/sqft |
Source: Stellar MLS #O6330702 Report a problem | ||
| 8/30/2025 | Listing removed | $495,000$302/sqft |
Source: Stellar MLS #O6330702 Report a problem | ||
| 8/27/2025 | Pending sale | $495,000$302/sqft |
Source: Stellar MLS #O6330702 Report a problem | ||
| 8/8/2025 | Listed for sale | $495,000+130.2%$302/sqft |
Source: Stellar MLS #O6330702 Report a problem | ||
| 4/7/2015 | Sold | $215,000+0%$131/sqft |
Source: Public Record Report a problem | ||
| 2/7/2015 | Price change | $214,900-4.4%$131/sqft |
Source: COMMUNITY REALTY ASSOCIATES (55888) #T2726810 Report a problem | ||
| 1/4/2015 | Price change | $224,900-6.3%$137/sqft |
Source: COMMUNITY REALTY ASSOCIATES (55888) #T2726810 Report a problem | ||
| 12/19/2014 | Price change | $239,900-10.8%$146/sqft |
Source: COMMUNITY REALTY ASSOCIATES (55888) #T2726810 Report a problem | ||
| 11/16/2014 | Listed for sale | $269,000+327%$164/sqft |
Source: COMMUNITY REALTY ASSOCIATES (55888) #T2726810 Report a problem | ||
| 8/29/2014 | Sold | $63,000-37.4%$38/sqft |
Source: Public Record Report a problem | ||
| 7/23/2014 | Price change | $100,700+109.8%$61/sqft |
Source: Charles Rutenberg Realty Orlando, LLC. #V4647493 Report a problem | ||
| 7/4/2014 | Price change | $48,000-17.2%$29/sqft |
Source: HomeSearch.com Realty Services Inc #V4647493 Report a problem | ||
| 7/2/2014 | Price change | $58,000-52.8%$35/sqft |
Source: HomeSearch.com Realty Services Inc #V4647493 Report a problem | ||
| 6/25/2014 | Price change | $122,800+111.7%$75/sqft |
Source: Charles Rutenberg Realty Orlando, LLC. #V4647493 Report a problem | ||
| 6/4/2014 | Price change | $58,000-14.7%$35/sqft |
Source: HomeSearch.com Realty Services Inc #V4647493 Report a problem | ||
| 5/31/2014 | Price change | $68,000-47.4%$41/sqft |
Source: HomeSearch.com Realty Services Inc #V4647493 Report a problem | ||
| 5/29/2014 | Price change | $129,260+90.1%$79/sqft |
Source: Charles Rutenberg Realty Orlando, LLC. #V4647493 Report a problem | ||
| 4/26/2014 | Price change | $68,000-47.4%$41/sqft |
Source: HomeSearch.com Realty Services Inc #V4647493 Report a problem | ||
| 4/24/2014 | Price change | $129,260+90.1%$79/sqft |
Source: Charles Rutenberg Realty Orlando, LLC. #V4647493 Report a problem | ||
| 4/9/2014 | Price change | $68,000-47.7%$41/sqft |
Source: HomeSearch.com Realty Services Inc #V4647493 Report a problem | ||
| 4/1/2014 | Listed for sale | $129,900+47.6%$79/sqft |
Source: Charles Rutenberg Realty Orlando, LLC. #V4647493 Report a problem | ||
| 2/7/2014 | Listing removed | -- |
Source: Auction.com Report a problem | ||
| 1/30/2014 | Listed for sale | -- |
Source: Auction.com Report a problem | ||
| 9/7/1999 | Sold | $88,000$54/sqft |
Source: Public Record Report a problem | ||
Nearby homes
- $237,2002 bd1 ba912 sqft360 Enterprise Osteen Rd, Osteen, FL 32764Off Market
- $376,3003 bd2 ba1.3k sqft398 Enterprise Osteen Rd, Osteen, FL 32764Off Market
- $261,2003 bd1 ba864 sqft350 Enterprise Osteen Rd, Osteen, FL 32764Off Market
- $800,0004 bd3 ba3.1k sqft326 Enterprise Osteen Rd, Osteen, FL 32764For Sale
Get a cash offer in 3 minutes
Find out how much your home could sell for in as little as 3 minutes with a no-obligation cash offer.
Estimated market value
$487,600
