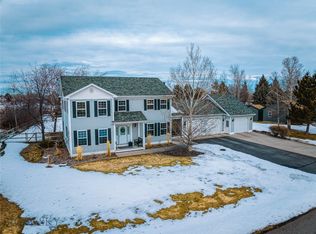
Welcome to this beautifully maintained 3-bedroom, 2.5-bath home in Wylie Creek Estates, ideally located just outside Bozeman city limits and within the Bozeman School District. Situated on just over half an acre, the property borders designated community space along the northwest and southwest sides, creating a private setting with beautiful views.
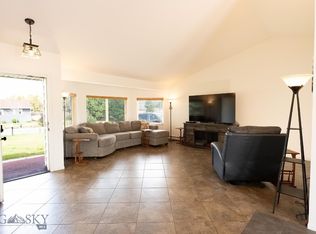
The well-designed floor plan offers a main-level primary suite, a versatile additional room currently used as an office, and a spacious family room with vaulted ceilings that is open to the kitchen. The kitchen features granite countertops and a walk-in pantry, while the laundry room includes a utility sink. Frigidaire washer and dryer convey with the property. Pella windows and doors add quality and efficiency throughout the home.
Enjoy outdoor living from both the front and back Trex decks overlooking the fully fenced yard. A shed and greenhouse provide additional storage and space for gardening or hobbies. The heated garage offers abundant storage with numerous cabinets and storage racks.
Wylie Creek Estates features tennis and pickleball courts, walking trails, and a community pond. HOA dues include water for the home and for landscaping. With its private setting, community amenities, generous storage, main-level primary suite, and convenient location in Bozeman, this property offers a well-appointed Montana home with room to enjoy both indoor and outdoor living.
Contingent
$798,000
396 Fireside Dr, Bozeman, MT 59718
3beds
2,046sqft
Single Family Residence
Built in 1999
0.53 Acres Lot
$795,900 Zestimate®
$390/sqft
$70/mo HOA
What's special
Borders designated community spaceMain-level primary suiteFully fenced yardKitchen features granite countertopsWalk-in pantry
- 34 days
- 171
- 6
Likely to sell faster than
Zillow last checked:
Listing updated:
Listed by:
Denise Carr 406-539-7176,
Keller Williams Montana Realty
Source: Big Sky Country MLS,MLS#: 414734Originating MLS: Big Sky Country MLS
Facts & features
Interior
Bedrooms & bathrooms
- Bedrooms: 3
- Bathrooms: 3
- Full bathrooms: 1
- 3/4 bathrooms: 1
- 1/2 bathrooms: 1
Rooms
- Room types: Three Quarter Bath, Bonus Room, Dining Room, Family Room, Full Bath, Garage, Half Bath, Kitchen, Laundry, Primary Bedroom
Primary bedroom
- Level: Main
Bedroom
- Level: Upper
Bonus room
- Level: Main
Dining room
- Level: Main
Family room
- Level: Main
Other
- Level: Upper
Garage
- Level: Main
Half bath
- Level: Main
Kitchen
- Level: Main
Laundry
- Level: Main
Other
- Level: Main
Heating
- Baseboard
Cooling
- Ceiling Fan(s)
Appliances
- Included: Dryer, Dishwasher, Disposal, Microwave, Range, Refrigerator, Water Softener, Washer, Some Gas Appliances, Stove
Features
- Walk-In Closet(s), Window Treatments, Main Level Primary
- Flooring: Laminate, Partially Carpeted
- Windows: Window Coverings
Interior area
- Total structure area: 2,046
- Total interior livable area: 2,046 sqft
- Finished area above ground: 2,046
Property
Parking
- Total spaces: 2
- Parking features: Attached, Garage
- Attached garage spaces: 2
- Has uncovered spaces: Yes
Features
- Levels: Two
- Stories: 2
- Patio & porch: Covered, Deck, Porch
- Exterior features: Blacktop Driveway, Sprinkler/Irrigation, Landscaping
- Fencing: Perimeter
- Has view: Yes
- View description: Mountain(s), Trees/Woods
Lot
- Size: 0.53 Acres
- Features: Lawn, Landscaped, Sprinklers In Ground
Details
- Additional structures: Greenhouse, Shed(s)
- Parcel number: RFG41016
- Zoning description: AS
- Special conditions: None
Construction
Type & style
- Home type: SingleFamily
- Property subtype: Single Family Residence
Materials
- Hardboard
- Roof: Asphalt,Shingle
Condition
- New construction: No
- Year built: 1999
Details
- Builder name: Mark Geissler
Utilities & green energy
- Sewer: Septic Tank
- Water: Community/Coop
- Utilities for property: Septic Available, Water Available
Community & HOA
Community
- Security: Heat Detector, Smoke Detector(s)
- Subdivision: Wylie Creek Estates
HOA
- Has HOA: Yes
- Amenities included: Park, Water, Trail(s)
- Services included: Sewer, Snow Removal, Water
- HOA fee: $210 quarterly
Location
- Region: Bozeman
Financial & listing details
- Price per square foot: $390/sqft
- Tax assessed value: $833,732
- Annual tax amount: $4,314
- Date on market: 9/15/2026
- Cumulative days on market: 34 days
- Listing terms: Cash,1031 Exchange,3rd Party Financing
- Exclusions: None
- Road surface type: Paved
Estimated market value
$795,900
$756,000 - $836,000
$3,393/mo
Price history
| Date | Event | Price |
|---|---|---|
| 9/20/2026 | Contingent | $798,000$390/sqft |
Source: Big Sky Country MLS #414734 Report a problem | ||
| 9/15/2026 | Listed for sale | $798,000$390/sqft |
Source: Big Sky Country MLS #414734 Report a problem | ||
Public tax history
| Year | Property taxes | Tax assessment |
|---|---|---|
| 2025 | $3,380 -20.3% | $821,400 +8.1% |
| 2024 | $4,244 +6.7% | $760,000 |
| 2023 | $3,977 +27.3% | $760,000 +63.8% |
| 2022 | $3,123 +1% | $464,100 |
| 2021 | $3,094 +2.1% | $464,100 +11.6% |
| 2020 | $3,030 -9.2% | $415,700 |
| 2019 | $3,336 +4.2% | $415,700 +5.4% |
| 2018 | $3,201 +9.3% | $394,300 |
| 2017 | $2,928 +10.1% | $394,300 +17% |
| 2016 | $2,660 | $337,100 |
| 2015 | $2,660 +3.2% | $337,100 +75.1% |
| 2014 | $2,578 +6.9% | $192,496 +4.3% |
| 2013 | $2,411 +2.3% | $184,574 +4.9% |
| 2012 | $2,357 | $175,948 |
| 2011 | -- | -- |
| 2010 | -- | -- |
| 2009 | -- | -- |
| 2008 | -- | $232,700 |
| 2007 | -- | $232,700 |
| 2006 | -- | $232,700 |
| 2005 | -- | $232,700 |
| 2004 | -- | $232,700 |
| 2003 | -- | $232,700 +48.5% |
| 2002 | -- | $156,720 |
| 2000 | -- | $156,720 |
Find assessor info on the county website
Monthly payment
Est. payment
Payment breakdown
Explore the cost of this home by adjusting the details. Changes won't be saved.Climate risks
Neighborhood: 59718


Similar homes
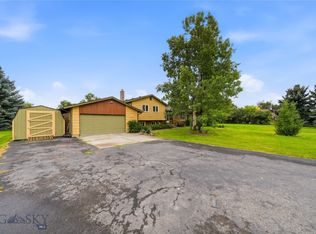
- $669,0003 bd3 ba1.9k sqft278 N Valley Dr, Bozeman, MT 59718For Sale
 MLS ID #414325, Ashley Crane, Fay Ranches. Big Sky Country MLS
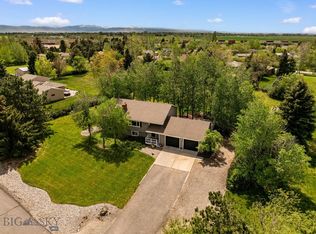
- $759,0004 bd3 ba2.6k sqft410 Coulee Dr, Bozeman, MT 59718For Sale
 MLS ID #413887, DeeAnn Bos, Berkshire Hathaway - Bozeman. Big Sky Country MLS
- $875,0004 bd3 ba2.6k sqft313 Cirque Dr, Bozeman, MT 59718For Sale
 MLS ID #415148, Donnie Olsson, Donnie Olsson Real Estate. Big Sky Country MLS
- $910,0004 bd3 ba2.1k sqft615 Drifter Dr, Bozeman, MT 59718For Sale
 MLS ID #413665, Patrick Callaghan, Realty One Group Peak. Big Sky Country MLS
