Skip main navigation
Off market
  • $747,100

    396 Garden Ln NW, Atlanta, GA 30309

    3beds
    1,488sqft
    SingleFamily
    Built in 1943
    10,497 Square Feet Lot
    $747,100 Zestimate®
    $502/sqft
    $3,515 Estimated rent

    Home value

    $747,100

    $710,000 - $792,000

    $3,515/mo

    Zestimate® history
    Loading
    Loading...

    Owner options

    List your home for rent

    $3,515/mo

    Rent Zestimate®

    Find your next renter with Zillow Rental Manager. Plus, with online applications, you can quickly screen prospective tenants – for free.

    Learn more

    $3,515/mo

    Rent Zestimate®

    Refinance and save

    $4,549/mo

    Est. payment

    Refinancing to a lower rate could help reduce your monthly payments and save thousands over the life of the loan.

    See today's rates

    $4,549/mo

    Est. payment

    Explore your selling options

    Work with a Zillow partner agent

    Leverage their expertise and Zillow's premium Showcase listings to get your home seen by more buyers.

    Get started

    List with your own agent

    Get your home in front of millions of buyers by listing it on Zillow.

    Learn how to do it

    Sell it yourself

    Take full control of how buyers see your home on Zillow by listing For Sale by Owner (FSBO).

    List your home

    What's special

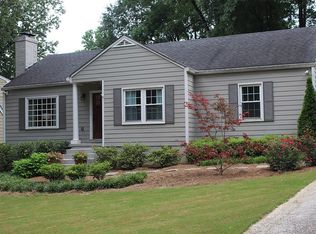
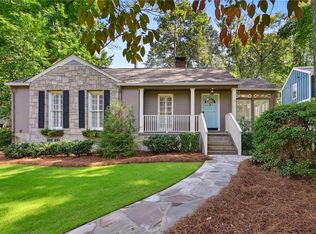
    Charm Factor! Fantastic updated and renovated story book cottage on one of Loring Heights most desirable streets. Absolutely perfect intown living opportunity on a beautiful flat lot! Inviting front porch entry! Sunny living room offers views tot the landscaped front yard and also offer a fireplace. Updated and expanded kitchen offers new appliance, stone countertops and great storage space. Kitchen is open to dining space and is filled with natural light. Side entry mud room offers Washer/Dryer area, custom wine bar with wine refrigerator, built-in storage, and pantry. Generous secondary bedrooms, one with custom built-in bookcases serves as a home office/study. Updated and renovated hall shower bath provides a frameless glass shower, custom vanity, lighting, fixtures and hardware. Sunny Owners retreat has vaulted ceiling, double walk-in closets, and access to the backyard patio. The on-suite bath has as operate tub and shower with glass enclosure, double vanities and storage too! Beautiful, refinished hardwood floors, thermal pane insulated window systems, freshly painted interior and trim details abound. The basement has been professionally waterproofed and offers additional areas for storage. Double atrium doors open from the dining area to a brick patio with great space for outdoor entertaining and relaxation. A stone pebble walkway meanders to the back of the lot for a fire pit area. Generous space is provided in the fenced backyard for the gardener at heart to plant flowers and vegetables! A garden house is also on site for storage of lawn equipment and supplies. The driveway provides ample parking for 3+ cars, there is a pull-off area s well for unblocked parking. Perfect location in the heart of Loring Heights with the Duck Pond and playground area just a short stroll down the street. Minutes to Buckhead, the Arts District of Midtown, Atlantic station, GA TECH, West Midtown and the Westside, Belt-Line Connectivity, area hospitals and shopping too. The home has been excellent maintained and cared for. Recent Roof and improvements make this the perfect choice for intown living in the heart of it all.

    This property is off market, which means it's not currently listed for sale or rent on Zillow. This may be different from what's available on other websites or public sources.

    Facts & features

    Interior

    Bedrooms & bathrooms
    • Bedrooms: 3
    • Bathrooms: 2
    • Full bathrooms: 2
    • Main level bathrooms: 2
    • Main level bedrooms: 3
    Heating
    • Forced air, Gas
    Cooling
    • Central
    Appliances
    • Included: Dishwasher, Garbage disposal, Range / Oven, Refrigerator
    Features
    • Double Vanity, Walk-In Closet(s), Vaulted Ceiling(s), Cable TV Connections, Hardwood Floors, Tile Bath, Cable In Street
    • Flooring: Hardwood
    • Basement: Partial, Dirt Floor, Concrete, Walk-Up Access
    • Has fireplace: Yes
    Interior area
    • Structure area source: Public Record
    • Total interior livable area: 1,488 sqft

    Property

    Parking
    • Parking features: Off-street
    • Details: Off Street, Parking Pad, 2 Car, Kitchen Level Entry
    Features
    • Exterior features: Wood, Cement / Concrete
    • Has view: Yes
    • View description: City
    Lot
    • Size: 10,497 sqft
    • Features: Level, Wooded, City View, Private Backyard
    Details
    • Parcel number: 17014700010692

    Construction

    Type & style
    • Home type: SingleFamily
    • Architectural style: Conventional
    Materials
    • Other
    • Foundation: Crawl/Raised
    Condition
    • Year built: 1943

    Utilities & green energy

    • Sewer: Sewer Connected, Sewer In Street
    • Water: Public Water
    Green energy
    • Energy efficient items: Insulation-ceiling, Water Heater-gas

    Community & neighborhood

    Location
    • Region: Atlanta

    HOA & financial

    HOA
    • Has HOA: Yes
    • HOA fee: $8 monthly
    • Amenities included: Playground, Lake, Neighborhood Association, Park, Walk To Marta

    Other

    Other facts
    • ViewYN: true
    • Heating: Forced Air, Natural Gas
    • Appliances: Dishwasher, Range/Oven, Refrigerator, Disposal, Gas Water Heater
    • FireplaceYN: true
    • HeatingYN: true
    • CoolingYN: true
    • Flooring: Hardwood
    • FireplacesTotal: 1
    • CommunityFeatures: Playground, Lake, Park
    • Basement: Partial, Dirt Floor, Concrete, Walk-Up Access
    • ConstructionMaterials: Concrete, Wood Siding
    • LotFeatures: Level, Wooded, City View, Private Backyard
    • InteriorFeatures: Double Vanity, Walk-In Closet(s), Vaulted Ceiling(s), Cable TV Connections, Hardwood Floors, Tile Bath, Cable In Street
    • MainLevelBathrooms: 2
    • ExteriorFeatures: Playground
    • Cooling: Central Air, Whole House Fan
    • OtherParking: Off Street, Parking Pad, 2 Car, Kitchen Level Entry
    • ParkingFeatures: Off Street, Parking Pad, 2 Car, Kitchen Level, Side/Rear Entrance
    • StructureType: House
    • AssociationAmenities: Playground, Lake, Neighborhood Association, Park, Walk To Marta
    • View: City View
    • MainLevelBedrooms: 3
    • Sewer: Sewer Connected, Sewer In Street
    • BuildingAreaSource: Public Record
    • FarmLandAreaSource: Public Record
    • GreenEnergyEfficient: Insulation-ceiling, Water Heater-gas
    • LivingAreaSource: Public Record
    • LotDimensionsSource: Public Records
    • WaterSource: Public Water
    • ArchitecturalStyle: Bungalow/Cottage
    • BeastPropertySubType: Single Family Detached
    • MlsStatus: Under Contract

    Price history

    DateEventPrice
    1/4/2023Sold$690,000+3.8%$464/sqft
    Source: FMLS GA #7147979 Report a problem
    12/2/2022Pending sale$665,000$447/sqft
    Source: Harry Norman Realtors #7147979 Report a problem
    12/2/2022Contingent$665,000$447/sqft
    Source: FMLS GA #7147979 Report a problem
    11/28/2022Listed for sale$665,000+12.7%$447/sqft
    Source: GAMLS #10112606 Report a problem
    6/29/2020Listing removed$590,000$397/sqft
    Source: Keller Williams Realty #8770481 Report a problem
    6/29/2020Pending sale$590,000+5.4%$397/sqft
    Source: Keller Williams Realty #8770481 Report a problem
    6/26/2020Sold$560,000-5.1%$376/sqft
    Source: FMLS GA #6706689 Report a problem
    4/9/2020Listed for sale$590,000+51.3%$397/sqft
    Source: Keller Williams Realty Peachtree Rd. #6706689 Report a problem
    5/10/2006Sold$390,000+16.4%$262/sqft
    Source: Public Record Report a problem
    5/9/2001Sold$335,000+131%$225/sqft
    Source: Public Record Report a problem
    11/12/1997Sold$145,000$97/sqft
    Source: Public Record Report a problem

    Public tax history

    YearProperty taxesTax assessment
    2024$10,301 +82.1%$251,600 +2.9%
    2023$5,655 -20.1%$244,480 +12.5%
    2022$7,080 +5.5%$217,360 +5.8%
    2021$6,713 -20.1%$205,480 +1.2%
    2020$8,406 +48.8%$203,040 +24%
    2019$5,648 $163,720 +4.6%
    2018$5,648 $156,560 +13.2%
    2017$5,648 +8.1%$138,360
    2016$5,227 -0.1%$138,360
    2015$5,233 +29.6%$138,360 +17.3%
    2014$4,038 +2.7%$117,960
    2013$3,932 -0.7%$117,960 +0%
    2012$3,959 $117,920
    2011-- $117,920
    2010$4,141 -5.6%$117,920
    2009$4,387 $117,920
    2008-- $117,920
    2007-- $117,920
    2005-- $117,920 +2.6%
    2004$1,098 -2.4%$114,880 +2.8%
    2003$1,125 -17.1%$111,720 +7.5%
    2002$1,356 -46.4%$103,880 +32.8%
    2001$2,530 $78,240

    Find assessor info on the county website

    Neighborhood: Loring Heights

    Nearby schools

    GreatSchools rating
    Schools provided by the listing agent
    • Elementary: Rivers
    • Middle: Sutton
    • High: North Atlanta
    • District: 05

    Source: The MLS. This data may not be complete. We recommend contacting the local school district to confirm school assignments for this home.

    Get a cash offer in 3 minutes
    Find out how much your home could sell for in as little as 3 minutes with a no-obligation cash offer.
    Estimated market value
    $747,100
    Get a cash offer in 3 minutes
    Find out how much your home could sell for in as little as 3 minutes with a no-obligation cash offer.
    Estimated market value
    $747,100