Skip main navigation
Closed
  • $349,900

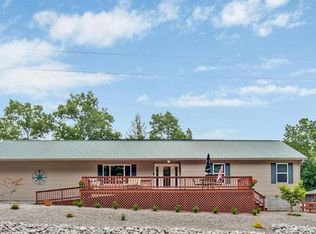
    396 Georgee Rd, Jamestown, TN 38556

    3beds
    1,500sqft
    Single Family Residence
    Built in 2026
    1.63 Acres Lot
    $345,300 Zestimate®
    $233/sqft
    $2,054 Estimated rent

    Home value

    $345,300

    $328,000 - $363,000

    $2,054/mo

    Zestimate® history
    Loading
    Loading...

    Owner options

    List your home for rent

    $2,054/mo

    Rent Zestimate®

    Find your next renter with Zillow Rental Manager. Plus, with online applications, you can quickly screen prospective tenants – for free.

    Learn more

    $2,054/mo

    Rent Zestimate®

    Refinance and save

    $2,084/mo

    Est. payment

    Refinancing to a lower rate could help reduce your monthly payments and save thousands over the life of the loan.

    See today's rates

    $2,084/mo

    Est. payment

    Explore your selling options

    Work with a Zillow partner agent

    Leverage their expertise and Zillow's premium Showcase listings to get your home seen by more buyers.

    Get started

    List with your own agent

    Get your home in front of millions of buyers by listing it on Zillow.

    Learn how to do it

    Sell it yourself

    Take full control of how buyers see your home on Zillow by listing For Sale by Owner (FSBO).

    List your home

    What's special

    Window above the sinkStainless steel appliancesGenerous storageAbundant workspaceFilled with natural lightVaulted ceilingsLarge sliding glass doors
    Welcome to this stunning Jamestown retreat, where modern craftsmanship, natural beauty, and everyday comfort come together on 1.63 private, picturesque acres. Inside, the thoughtfully designed open-concept floor plan is filled with natural light. Vaulted ceilings and large sliding glass doors create a bright, airy atmosphere while seamlessly connecting indoor and outdoor living spaces. The kitchen serves as the centerpiece of the home, featuring stainless steel appliances, stone countertops, a slide-in range with built-in microwave, and an oversized island accented by elegant pendant lighting. Abundant workspace, generous storage, a tile backsplash, and a window above the sink make this kitchen as functional as it is beautiful. Throughout the home, you'll find carefully selected finishes and custom details, including locally-made wood sliding barn doors, designer lighting, and spacious closets complete with built-in shelving and shoe cubbies. The luxurious primary suite offers a spa-inspired bathroom featuring a custom tile shower with an inset niche and frameless glass enclosure. Additional bathrooms feature quality finishes throughout, with mirrors and towel fixtures in every bath. Additional highlights include a massive laundry room with utility sink and cabinetry, a pantry closet, a custom mud bench at the garage entry, an insulated garage door with remote opener, and energy-efficient LED lighting throughout.

    Zillow last checked:

    Listing updated:

    Listed by:

    Wade A Delk 931-871-6444,

    Blackwater Realty

    Bought with:

    Dusty L Wells, 348407

    1 Source Realty Pros

    Source: East Tennessee Realtors,MLS#: 1347585MLS Logo

    Facts & features

    Interior

    Bedrooms & bathrooms
    • Bedrooms: 3
    • Bathrooms: 2
    • Full bathrooms: 2
    Heating
    • Central, Heat Pump, Electric
    Cooling
    • Central Air, Ceiling Fan(s)
    Appliances
    • Included: Dishwasher, Microwave, Range, Self Cleaning Oven
    Features
    • Walk-In Closet(s), Cathedral Ceiling(s), Kitchen Island, Pantry, Breakfast Bar, Eat-in Kitchen
    • Flooring: Laminate
    • Windows: Windows - Vinyl, Insulated Windows, ENERGY STAR Qualified Windows
    • Basement: Crawl Space
    • Has fireplace: No
    • Fireplace features: None
    Interior area
    • Total structure area: 1,500
    • Total interior livable area: 1,500 sqft

    Property

    Parking
    • Total spaces: 2
    • Parking features: Garage Door Opener, Attached, RV Access/Parking, Main Level
    • Attached garage spaces: 2
    Features
    • Has view: Yes
    • View description: Trees/Woods
    Lot
    • Size: 1.63 Acres
    • Features: Private, Wooded
    Details
    • Parcel number: 122 057.19

    Construction

    Type & style
    • Home type: SingleFamily
    • Architectural style: Other,Craftsman,Traditional
    • Property subtype: Single Family Residence
    • Attached to another structure: Yes
    Materials
    • Other, Vinyl Siding, Block, Frame
    Condition
    • New Construction
    • New construction: Yes
    • Year built: 2026

    Utilities & green energy

    • Sewer: Septic Tank, Perc Test On File
    • Water: Public

    Community & HOA

    Community
    • Security: Smoke Detector(s)
    • Subdivision: Stone Cliff Acres Phv
    Location
    • Region: Jamestown

    Financial & listing details

    • Price per square foot: $233/sqft
    • Date on market: 7/9/2026

    Price history

    DateEventPrice
    9/10/2026Sold$349,900$233/sqft
    Source: East Tennessee Realtors #1347585 Report a problem
    8/11/2026Pending sale$349,900$233/sqft
    Source: East Tennessee Realtors #1347585 Report a problem
    7/9/2026Listed for sale$349,900$233/sqft
    Source: East Tennessee Realtors #1347585 Report a problem

    Public tax history

    Tax history is unavailable.

    Neighborhood: 38556

    Nearby schools

    GreatSchools rating
    Schools provided by the listing agent
    • Elementary: South Fentress
    • High: Alvin C. York Institute

    Source: East Tennessee Realtors. This data may not be complete. We recommend contacting the local school district to confirm school assignments for this home.

    Sell for more on Zillow
    Get a Zillow Showcase℠ listing at no additional cost and you could sell for .
    $345,300
    2% more
    +$6,906
    With Zillow Showcase(estimated)
    $352,206
    Sell for more on Zillow
    Get a Zillow Showcase℠ listing at no additional cost and you could sell for .
    $345,300
    2% more
    +$6,906
    With Zillow Showcase(estimated)
    $352,206