A rare opportunity in Albany's coveted Center Square neighborhood, this beautifully preserved 1871 brownstone seamlessly blends historic character with modern versatility. The main residence offers three bedrooms and one and a half baths, while the garden-level apartment features one bedroom and one full bath. Ideal for rental income, guests, or multigenerational living.
Setting this property apart from other brownstones in the neighborhood is the detached one-car garage, providing the rare luxury of secure, year-round off-street parking.
Throughout the home, you'll find timeless architectural details including marble fireplaces, graceful curved walls, stained glass accents, and gleaming hardwood floors, each contributing to the home's unmistakable character and historic charm.
Pending
Price cut: $24.1K (8/3)
$424,900
396 Hamilton Street, Albany, NY 12210
4beds
2,700sqft
Duplex, Multi Family
Built in 1871
-- sqft lot
$416,200 Zestimate®
$157/sqft
$-- HOA
What's special
Marble fireplacesDetached one-car garageSecure year-round off-street parkingTimeless architectural detailsGraceful curved wallsStained glass accentsThree bedrooms
- 66 days
- 167
- 1
Likely to sell faster than
Zillow last checked:
Listing updated:
Listed by:
Empire Real Estate Firm LLC 518-662-7653,
Beau Piorkowski 518-331-7839
Source: Global MLS,MLS#: 202621883
Facts & features
Interior
Bedrooms & bathrooms
- Bedrooms: 4
- Bathrooms: 3
- Full bathrooms: 2
- 1/2 bathrooms: 1
Heating
- Natural Gas
Cooling
- Ductless
Appliances
- Laundry: In Basement
Features
- Flooring: Wood
- Basement: Apartment,Walk-Out Access
- Has fireplace: Yes
- Fireplace features: Bedroom, Dining Room, Living Room
Interior area
- Total structure area: 2,700
- Total interior livable area: 2,700 sqft
- Finished area above ground: 2,700
- Finished area below ground: 0
Video & virtual tour
Property
Parking
- Total spaces: 1
- Parking features: Paved, Detached, Garage, Garage Door Opener
- Garage spaces: 1
Features
- Patio & porch: Deck
- Exterior features: Garden
- Fencing: Back Yard
Lot
- Size: 2,178 Square Feet
Details
- Additional structures: Garage(s)
- Parcel number: 010100 76.3128
- Special conditions: Standard
Construction
Type & style
- Home type: MultiFamily
- Architectural style: Traditional
- Property subtype: Duplex, Multi Family
- Attached to another structure: Yes
Materials
- Brick, Vinyl Siding
- Foundation: Brick/Mortar
Condition
- Year built: 1871
Utilities & green energy
- Sewer: Public Sewer
- Water: Public
Community & HOA
HOA
- Has HOA: No
Location
- Region: Albany
Financial & listing details
- Price per square foot: $157/sqft
- Tax assessed value: $351,042
- Annual tax amount: $9,070
- Date on market: 7/15/2026
Estimated market value
$416,200
$395,000 - $437,000
$1,736/mo
Price history
| Date | Event | Price |
|---|---|---|
| 8/13/2026 | Pending sale | $424,900$157/sqft |
Source:  Global MLS #202621883 Report a problem Global MLS #202621883 Report a problem | ||
| 8/3/2026 | Price change | $424,900-5.4%$157/sqft |
Source: Global MLS #202621883 Report a problem | ||
| 7/15/2026 | Listed for sale | $449,000$166/sqft |
Source: Global MLS #202621883 Report a problem | ||
Public tax history
| Year | Property taxes | Tax assessment |
|---|---|---|
| 2025 | -- | $337,000 |
| 2024 | -- | $337,000 +90.4% |
| 2023 | -- | $177,000 |
| 2022 | -- | $177,000 |
| 2021 | -- | $177,000 |
| 2020 | -- | $177,000 |
| 2019 | -- | $177,000 |
| 2018 | -- | $177,000 |
| 2017 | $6,212 +8.5% | $177,000 |
| 2016 | $5,725 | $177,000 +13.5% |
| 2015 | -- | $156,000 |
| 2014 | -- | $156,000 |
| 2013 | -- | $156,000 |
| 2012 | -- | $156,000 |
| 2011 | -- | $156,000 |
| 2010 | -- | $156,000 |
| 2009 | -- | $156,000 |
| 2008 | -- | $156,000 |
| 2007 | -- | $156,000 +37.9% |
| 2006 | -- | $113,100 |
| 2005 | -- | $113,100 |
| 2004 | -- | $113,100 |
| 2003 | -- | $113,100 +20.6% |
| 2002 | -- | $93,800 |
| 2001 | -- | $93,800 |
| 2000 | -- | $93,800 |
Find assessor info on the county website
Monthly payment
Climate risks
Neighborhood: Hudson/Park
Nearby schools
Schools provided by the listing agent
- High: Albany
Source: Global MLS. This data may not be complete. We recommend contacting the local school district to confirm school assignments for this home.


Similar homes
- $399,5004 bd3 ba2.2k sqft339 Hamilton Street, Albany, NY 12210Active
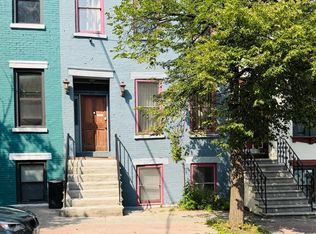 MLS ID #202621173, Stela Koeva, Listing by: Real Broker NY LLC. Global MLS
 - $435,0005 bd4 ba2.5k sqft138 Lancaster Street, Albany, NY 12210Active
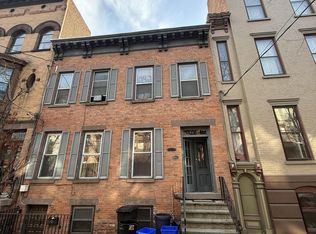 MLS ID #202614240, Kyle Chadwick, Listing by: Premier Homes Elite Realty LLC. Global MLS
 - $415,0006 bd3 ba3.3k sqft350 Madison Avenue, Albany, NY 12210Active
 MLS ID #202529068, Matthew Kupiec, Listing by: Empire Real Estate Firm LLC. Global MLS
 - $368,0004 bd3 ba2k sqft282 Lark Street, Albany, NY 12210Active
 MLS ID #202622886, Ana G Montemayor, Listing by: Renovo Real Estate LLC. Global MLS
 - $375,0007 bd3 ba3k sqft323 Clinton Avenue, Call Listing Agent, NY 12210For Sale
 MLS ID #1043640, KerryAnn Lawson, Listing by: VIP Realty Home Inc.. OneKey® MLS as distributed by MLS GRID
