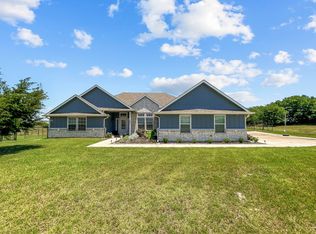
Discover the charm of country living with this modern-style farmhouse, where contemporary design meets rustic tranquility. This home features an open floor plan that seamlessly blends functionality with style, highlighted by stunning wood-style flooring and decorative light fixtures that add a touch of elegance throughout. The heart of the home is the inviting family room, where a striking brick fireplace creates a cozy focal point. The adjacent kitchen is a chef’s delight, equipped with sleek stainless steel appliances and ample counter space for all your culinary creations. Retreat to the master suite, a serene escape with a luxurious stand-alone bathtub and a spacious walk-in closet that caters to your storage needs. Tall ceilings throughout the home enhance the feeling of openness and light, making this modern farmhouse the ideal blend of comfort and sophistication in a peaceful country setting. Step outside to enjoy the covered back patio, or relax around the stone fire pit.
Sold
Price Unknown
396 Hidden Meadow Trl, Leonard, TX 75452
4beds
2,158sqft
Single Family Residence
Built in 2020
1 Acres Lot
$478,600 Zestimate®
$--/sqft
$2,337 Estimated rent
Home value
$478,600
$455,000 - $503,000
$2,337/mo
Zestimate® history
Owner options
List your home for rent
$2,337/mo
Rent Zestimate®
Find your next renter with Zillow Rental Manager. Plus, with online applications, you can quickly screen prospective tenants – for free.
$2,337/mo
Rent Zestimate®
Refinance and save
Refinancing to a lower rate could help reduce your monthly payments and save thousands over the life of the loan.
Explore your selling options
Work with a Zillow partner agent
Leverage their expertise and Zillow's premium Showcase listings to get your home seen by more buyers.
Get startedList with your own agent
Get your home in front of millions of buyers by listing it on Zillow.
Learn how to do itSell it yourself
Take full control of how buyers see your home on Zillow by listing For Sale by Owner (FSBO).
List your homeWhat's special
Zillow last checked:
Listing updated:
Listed by:
Matt Wandersee 0636437 972-396-9100,
RE/MAX Four Corners 972-396-9100
Bought with:
Kathy Rogan
Keller Williams Realty DPR
Source: NTREIS,MLS#: 20710641
Facts & features
Interior
Bedrooms & bathrooms
- Bedrooms: 4
- Bathrooms: 2
- Full bathrooms: 2
Primary bedroom
- Features: Ceiling Fan(s), Dual Sinks, Double Vanity, En Suite Bathroom, Hollywood Bath, Linen Closet, Separate Shower, Walk-In Closet(s)
- Level: First
- Dimensions: 15 x 15
Living room
- Features: Fireplace
- Level: First
- Dimensions: 20 x 20
Heating
- Central, ENERGY STAR Qualified Equipment
Cooling
- Central Air, Ceiling Fan(s), Electric
Appliances
- Included: Dishwasher, Gas Range, Microwave
- Laundry: Washer Hookup, Electric Dryer Hookup, Laundry in Utility Room
Features
- Built-in Features, Decorative/Designer Lighting Fixtures, Eat-in Kitchen, Granite Counters, High Speed Internet, Kitchen Island, Pantry, Smart Home, Cable TV, Wired for Sound
- Flooring: Luxury Vinyl Plank, Wood
- Windows: Window Coverings
- Has basement: No
- Number of fireplaces: 1
- Fireplace features: Family Room, Gas Log, Masonry
Interior area
- Total interior livable area: 2,158 sqft
Property
Parking
- Total spaces: 2
- Parking features: Door-Multi, Door-Single, Driveway, Garage, Garage Door Opener, Off Street, Garage Faces Side
- Attached garage spaces: 2
- Has uncovered spaces: Yes
Features
- Levels: One
- Stories: 1
- Patio & porch: Covered
- Exterior features: Fire Pit
- Pool features: None
- Fencing: Back Yard,Chain Link,Full,Wood
Lot
- Size: 1 Acres
- Features: Acreage, Interior Lot, Landscaped, Native Plants, Subdivision, Few Trees
Details
- Parcel number: 000000127240
Construction
Type & style
- Home type: SingleFamily
- Architectural style: Traditional,Detached
- Property subtype: Single Family Residence
Materials
- Brick, Fiber Cement
- Foundation: Slab
- Roof: Composition
Condition
- Year built: 2020
Utilities & green energy
- Sewer: Aerobic Septic
- Utilities for property: Propane, Septic Available, Cable Available
Community & HOA
Community
- Security: Smoke Detector(s)
- Subdivision: Hidden Mdw Trls
HOA
- Has HOA: No
Location
- Region: Leonard
Financial & listing details
- Annual tax amount: $7,455
- Date on market: 8/23/2024
- Cumulative days on market: 27 days
- Listing terms: Cash,Conventional,FHA
Price history
| Date | Event | Price |
|---|---|---|
| 9/30/2024 | Sold | -- |
Source: NTREIS #20710641 Report a problem | ||
| 9/20/2024 | Contingent | $475,000$220/sqft |
Source: NTREIS #20710641 Report a problem | ||
| 8/23/2024 | Listed for sale | $475,000$220/sqft |
Source: NTREIS #20710641 Report a problem | ||
Public tax history
Tax history is unavailable.
Neighborhood: 75452
Nearby homes
- $443,100-- bd2 ba2k sqft396 Hidden Meadow Trl, Leonard, TX 75452Off Market
- $--4 bd3 ba2.3k sqft400 Hidden Meadow Trl, Leonard, TX 75452Sold
- $489,3004 bd2 ba2.3k sqft395 Hidden Meadow Trl, Leonard, TX 75452Off Market

- $530,0005 bd3 ba2.5k sqft416 Hidden Meadow Trl, Leonard, TX 75452Off Market

- $490,9004 bd2 ba2.2k sqft404 Hidden Meadow Trl, Leonard, TX 75452Off Market
- $475,800-- bd2 ba2.1k sqft415 Hidden Meadow Trl, Leonard, TX 75452Off Market
- $489,5004 bd2 ba2.2k sqft412 Hidden Meadow Trl, Leonard, TX 75452Off Market
- $--4 bd3 ba2.2k sqft399 Hidden Meadow Trl, Leonard, TX 75452Sold
Nearby schools
GreatSchools rating
- 4/10Trenton Middle SchoolGrades: 5-8Distance: 1.1 mi
- 7/10Trenton High SchoolGrades: 9-12Distance: 1.1 mi
- 5/10Trenton Elementary SchoolGrades: PK-4Distance: 2.3 mi
Schools provided by the listing agent
- Elementary: Trenton
- Middle: Trenton
- High: Trenton
- District: Trenton ISD
Source: NTREIS. This data may not be complete. We recommend contacting the local school district to confirm school assignments for this home.
Get a cash offer in 3 minutes
Find out how much your home could sell for in as little as 3 minutes with a no-obligation cash offer.
Estimated market value
$478,600
Get a cash offer in 3 minutes
Find out how much your home could sell for in as little as 3 minutes with a no-obligation cash offer.
Estimated market value
$478,600
- Texas
- Fannin County
- Leonard
- 75452
- 396 Hidden Meadow Trl
