Skip main navigation
Off market
  • $4,812,100

    396 High Pinnacle Rd, Glenville, NC 28736

    7beds
    1,522sqft
    SingleFamily
    Built in 1998
    23.88 Acres Lot
    $4,812,100 Zestimate®
    $3,162/sqft
    $4,838 Estimated rent

    Home value

    $4,812,100

    $3.75M - $6.16M

    $4,838/mo

    Zestimate® history
    Loading
    Loading...

    Owner options

    List your home for rent

    $4,838/mo

    Rent Zestimate®

    Find your next renter with Zillow Rental Manager. Plus, with online applications, you can quickly screen prospective tenants – for free.

    Learn more

    $4,838/mo

    Rent Zestimate®

    Refinance and save

    $27,344/mo

    Est. payment

    Refinancing to a lower rate could help reduce your monthly payments and save thousands over the life of the loan.

    See today's rates

    $27,344/mo

    Est. payment

    Explore your selling options

    Work with a Zillow partner agent

    Leverage their expertise and Zillow's premium Showcase listings to get your home seen by more buyers.

    Get started

    List with your own agent

    Get your home in front of millions of buyers by listing it on Zillow.

    Learn how to do it

    Sell it yourself

    Take full control of how buyers see your home on Zillow by listing For Sale by Owner (FSBO).

    List your home

    What's special

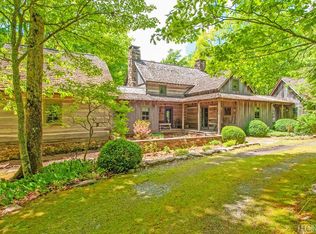
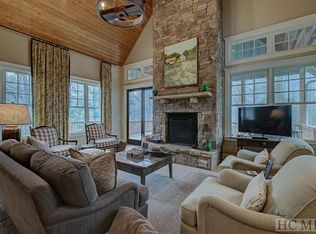
    Turkey Ridge, the Plauche' Estate, nestled on nearly 24 acres of unrestricted land & located 15 minutes from downtown Cashiers, was the lifelong dream of Dr. Herbert Plauche' & his beloved wife,Virginia. It was a dream that grew out of their deep love of nature & privacy.And so they created their own sanctuary surrounded on 2 sides by 727 acres of conservation land. Most importantly though, Turkey Ridge was created to make lasting family memories. Over the last 24 years, its 2-1/2 acre meadow hosted weddings, BBQ's, family reunions, badminton & croquet tournaments, fireworks & meteor shower displays. It is the heart of the estate. When constructing Turkey Ridge,every detail was meticulously scrutinized. Virginia,a botanist, insisted during construction that she & Herbert approve which trees would be removed, making sure to preserve the important trees while maximizing sunsets. Virginia carefully selected the plants for the property & made certain to transplant plants from their home in Louisiana that would survive the cooler climate-a reminder of the family's roots. Herbert researched & planted only old varieties of apples for the orchard based on historical significance. The plans for the estate were personally drafted by Virginia on graph paper. The 3BR/2-1/2 BA main house was sited for sunsets & was crafted from hand-hewn logs disassembled from a turn-of-the-century stagecoach way station from TN.The floors were reclaimed from an old Louisiana church, & Virginia had been so enamored by her fireplace in Louisiana that she got inside it herself, measured it & created two exact replicas in her mountain home.The building materials for the 4BR/2 BA guest cabin, settled in a native fern forest,were critical to the continuity of the estate, so Virginia & Herbert drove the family to TN to personally inspect the assembled logs.The estate also boasts an open-air pavilion,constructed from a reclaimed barn,overlooking the meadow.

    This property is not currently displayed as for sale or rent on Zillow. This may be different from what's on other websites or public sources.
    Facts & features

    Interior

    Bedrooms & bathrooms
    • Bedrooms: 7
    • Bathrooms: 5
    • Full bathrooms: 4
    • 1/2 bathrooms: 1
    Heating
    • Forced air, Gas
    Cooling
    • None
    Appliances
    • Included: Dishwasher, Dryer, Garbage disposal, Microwave, Range / Oven, Refrigerator, Washer
    Features
    • Washer/Dryer Connection, Ceiling Fans, Walk-in Closet, Pantry, Eat-in Kitchen, Built-ins, Garden Tub, Formal Dining Room
    • Flooring: Tile, Carpet, Hardwood
    • Basement: Unfinished
    • Has fireplace: Yes
    Interior area
    • Total interior livable area: 1,522 sqft

    Property

    Parking
    • Parking features: Garage
    Features
    • Exterior features: Other
    • Has view: Yes
    • View description: Mountain
    Lot
    • Size: 23.88 Acres
    Details
    • Parcel number: 7573723861

    Construction

    Type & style
    • Home type: SingleFamily
    Materials
    • Frame
    • Foundation: Other
    • Roof: Shake / Shingle
    Condition
    • Year built: 1998

    Community & HOA

    Location
    • Region: Glenville

    Financial & listing details

    • Price per square foot: $3,162/sqft
    • Tax assessed value: $3,811,388
    • Annual tax amount: $12,988

    Price history

    DateEventPrice
    3/28/2023Sold$3,625,000-4.6%$2,382/sqft
    Source: Agent Provided Report a problem
    12/22/2022Listed for sale$3,800,000$2,497/sqft
    Source: HCMLS #99145 Report a problem
    12/7/2022Pending sale$3,800,000$2,497/sqft
    Source: HCMLS #99145 Report a problem
    8/25/2022Price change$3,800,000-9.5%$2,497/sqft
    Source: HCMLS #99145 Report a problem
    6/8/2022Listed for sale$4,200,000$2,760/sqft
    Source: HCMLS #99145 Report a problem

    Public tax history

    YearProperty taxesTax assessment
    2025$12,988 +27%$3,811,388 +56.4%
    2024$10,226 -9.1%$2,436,660
    2023$11,249 --
    2022$11,249 +5.6%$2,686,660
    2021$10,656 +0.3%$2,686,660 +3.6%
    2020$10,622 $2,592,170
    2019$10,622 $2,592,170
    2018$10,622 $2,592,170
    2017$10,622 +2.5%$2,592,170
    2015$10,363 +12.7%$2,592,170 -14.5%
    2011$9,199 $3,030,570
    Find assessor info on the county website

    Neighborhood: 28736

    Nearby schools

    GreatSchools rating
    Sell for more on Zillow
    Get a Zillow Showcase℠ listing at no additional cost and you could sell for .
    $4,812,100
    2% more
    +$96,242
    With Zillow Showcase(estimated)
    $4,908,342