Skip main navigation
Closed
  • $175,000

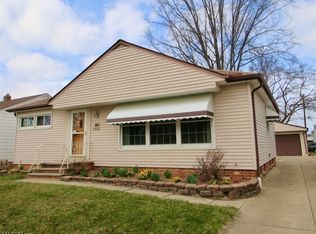
    396 High Tee St, Willowick, OH 44095

    4beds
    1,487sqft
    Single Family Residence
    Built in 1956
    -- sqft lot
    $217,600 Zestimate®
    $118/sqft
    $2,068 Estimated rent

    Home value

    $217,600

    $205,000 - $231,000

    $2,068/mo

    Zestimate® history
    Loading
    Loading...

    Owner options

    List your home for rent

    $2,068/mo

    Rent Zestimate®

    Find your next renter with Zillow Rental Manager. Plus, with online applications, you can quickly screen prospective tenants – for free.

    Learn more

    $2,068/mo

    Rent Zestimate®

    Refinance and save

    $1,239/mo

    Est. payment

    Refinancing to a lower rate could help reduce your monthly payments and save thousands over the life of the loan.

    See today's rates

    $1,239/mo

    Est. payment

    Explore your selling options

    Work with a Zillow partner agent

    Leverage their expertise and Zillow's premium Showcase listings to get your home seen by more buyers.

    Get started

    List with your own agent

    Get your home in front of millions of buyers by listing it on Zillow.

    Learn how to do it

    Sell it yourself

    Take full control of how buyers see your home on Zillow by listing For Sale by Owner (FSBO).

    List your home

    What's special

    Spacious floor planLovely mature treesCraft roomHardwood floorsLarge picturesque yard
    This third owner home offers a very spacious floor plan throughout with 3 bedrooms on the first floor and generous sized second floor owner's suite. There's plenty of room to roam with a lovely first floor family room off the dining area! there is also a bedroom off the family room and this space would make a great mother in law, office or craft room. Hardwood floors and newer linoleum in kitchen and dining area. There are bathrooms on all floors including the basement! All appliances stay too! Major updates are all within last 12 + years and the home is POS compliant with the City. And let us not forget about the extra large picturesque yard with lovely mature trees and boastful 2 + car garage!! You'll have to bring your imagination and visualize how you'll make this home your very own with your special touches! Come and see it today.

    Zillow last checked:

    Listing updated:

    Listing Provided by:

    Terri Brandetsas serveusahome@sbcglobal.net(440)669-1008,

    McDowell Homes Real Estate Services

    Bought with:

    Joe Rose, 2022006504

    Howard Hanna

    Source: MLS Now,MLS#: 4481434MLS LogoOriginating MLS: Lake Geauga Area Association of REALTORS

    Facts & features

    Interior

    Bedrooms & bathrooms
    • Bedrooms: 4
    • Bathrooms: 3
    • Full bathrooms: 2
    • 1/2 bathrooms: 1
    • Main level bathrooms: 1
    • Main level bedrooms: 3
    Primary bedroom
    • Level: Second
    • Dimensions: 18.00 x 12.00
    Bedroom
    • Level: First
    • Dimensions: 11.00 x 9.00
    Bedroom
    • Level: First
    • Dimensions: 13.00 x 11.00
    Bedroom
    • Level: First
    • Dimensions: 11.00 x 10.00
    Dining room
    • Level: First
    • Dimensions: 8.00 x 7.00
    Family room
    • Level: First
    • Dimensions: 15.00 x 13.00
    Kitchen
    • Level: First
    • Dimensions: 14.00 x 8.00
    Living room
    • Level: First
    • Dimensions: 21.00 x 12.00
    Other
    • Level: Second
    • Dimensions: 7.00 x 6.00
    Heating
    • Forced Air, Gas
    Cooling
    • Central Air
    Appliances
    • Included: Dryer, Dishwasher, Disposal, Range, Washer
    Features
    • Basement: Full,Partially Finished
    • Has fireplace: No
    Interior area
    • Total structure area: 1,487
    • Total interior livable area: 1,487 sqft
    • Finished area above ground: 1,487

    Property

    Parking
    • Total spaces: 2
    • Parking features: Detached, Garage, Paved
    • Garage spaces: 2
    Features
    • Fencing: Partial,Privacy
    Details
    • Parcel number: 28A041I000400

    Construction

    Type & style
    • Home type: SingleFamily
    • Architectural style: Bungalow,Cape Cod
    • Property subtype: Single Family Residence
    Materials
    • Vinyl Siding
    • Roof: Asphalt,Fiberglass
    Condition
    • Year built: 1956

    Utilities & green energy

    • Water: Public

    Community & neighborhood

    Security
    • Security features: Smoke Detector(s)
    Location
    • Region: Willowick
    • Subdivision: Shoregate Sub 1

    Other

    Other facts
    • Listing terms: Cash,Conventional

    Price history

    DateEventPrice
    10/10/2023Sold$175,000-5.4%$118/sqft
    Source: MLS Now #4481434 Report a problem
    9/5/2023Pending sale$185,000$124/sqft
    Source: MLS Now #4481434 Report a problem
    8/29/2023Listed for sale$185,000$124/sqft
    Source: MLS Now #4481434 Report a problem
    8/14/2023Contingent$185,000$124/sqft
    Source: MLS Now #4481434 Report a problem
    8/11/2023Listed for sale$185,000+42.4%$124/sqft
    Source: MLS Now #4481434 Report a problem
    9/22/2011Listing removed$129,900$87/sqft
    Source: iseemedia #3182617 Report a problem
    4/30/2011Listed for sale$129,900+20.3%$87/sqft
    Source: iseemedia #3182617 Report a problem
    4/15/2011Sold$108,000-9.9%$73/sqft
    Source: Public Record Report a problem
    1/24/2011Price change$119,900-7.7%$81/sqft
    Source: Keller Williams Realty Greater Cleveland Northeast #3182617 Report a problem
    11/7/2010Listed for sale$129,900-6.5%$87/sqft
    Source: Keller Williams Realty Greater Cleveland Northeast #3182617 Report a problem
    7/10/2010Listing removed$138,900$93/sqft
    Source: Prudential Real Estate #3095849 Report a problem
    4/2/2010Price change$138,900-6.1%$93/sqft
    Source: CENTURY 21 LEO BAUR, REALTORS #3095849 Report a problem
    3/3/2010Price change$147,900-3.3%$99/sqft
    Source: CENTURY 21 LEO BAUR, REALTORS #3095849 Report a problem
    1/16/2010Listed for sale$153,000$103/sqft
    Source: CENTURY 21 LEO BAUR, REALTORS #3095849 Report a problem

    Public tax history

    YearProperty taxesTax assessment
    2025$4,360 -2.1%$70,050
    2024$4,452 +57.8%$70,050 +44.9%
    2023$2,821 -19%$48,330
    2022$3,483 -0.4%$48,330
    2021$3,497 +7.1%$48,330 +18%
    2020$3,264 +6.7%$40,960
    2019$3,059 -3%$40,960 -1.1%
    2018$3,154 $41,420
    2017$3,154 +0.2%$41,420
    2016$3,148 +0.3%$41,420
    2015$3,139 +4.6%$41,420
    2014$3,001 0%$41,420
    2013$3,002 +1%$41,420
    2012$2,972 +29.5%$41,420 -7.8%
    2011$2,295 +1.7%$44,940
    2010$2,257 +2.5%$44,940 +0%
    2009$2,202 -0.5%$44,933 -10%
    2008$2,214 +0.8%$49,925
    2007$2,197 -46.4%$49,925
    2006$4,095 +1%$49,925 +5.7%
    2005$4,056 -0.4%$47,219
    2004$4,074 +2.8%$47,219
    2003$3,961 +26.9%$47,219 +24.1%
    2002$3,123 -0.2%$38,038
    2001$3,130 -0.6%$38,038
    2000$3,149 +8.5%$38,038 +9.3%
    1999$2,902 $34,808

    Find assessor info on the county website

    Neighborhood: 44095

    Nearby schools

    GreatSchools rating
    Schools provided by the listing agent
    • District: Willoughby-Eastlake - 4309

    Source: MLS Now. This data may not be complete. We recommend contacting the local school district to confirm school assignments for this home.

    Get a cash offer in 3 minutes
    Find out how much your home could sell for in as little as 3 minutes with a no-obligation cash offer.
    Estimated market value
    $217,600
    Get a cash offer in 3 minutes
    Find out how much your home could sell for in as little as 3 minutes with a no-obligation cash offer.
    Estimated market value
    $217,600