Skip main navigation
Sold for $1,250,000
  • Listing Provided by: RE/MAX One
    Bought with: Aviara Real Estate
    $1,250,000

    396 Hornblend Ct, Simi Valley, CA 93065

    5beds
    3,153sqft
    Single Family Residence
    Built in 1992
    0.32 Acres Lot
    $1,372,700 Zestimate®
    $396/sqft
    $6,251 Estimated rent

    Home value

    $1,372,700

    $1.30M - $1.46M

    $6,251/mo

    Zestimate® history
    Loading
    Loading...

    Owner options

    List your home for rent

    $6,251/mo

    Rent Zestimate®

    Find your next renter with Zillow Rental Manager. Plus, with online applications, you can quickly screen prospective tenants – for free.

    Learn more

    $6,251/mo

    Rent Zestimate®

    Refinance and save

    $7,951/mo

    Est. payment

    Refinancing to a lower rate could help reduce your monthly payments and save thousands over the life of the loan.

    See today's rates

    $7,951/mo

    Est. payment

    Explore your selling options

    Work with a Zillow partner agent

    Leverage their expertise and Zillow's premium Showcase listings to get your home seen by more buyers.

    Get started

    List with your own agent

    Get your home in front of millions of buyers by listing it on Zillow.

    Learn how to do it

    Sell it yourself

    Take full control of how buyers see your home on Zillow by listing For Sale by Owner (FSBO).

    List your home

    What's special

    Solar panelsHigh meadowsExtra-large backyardSpectacular poolWalk-in closetMaster bedroom suiteNew interior paint
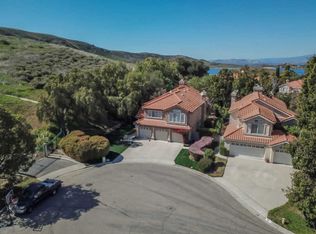
    This amazing Wood Ranch home is one you do NOT want to miss out on. Located at the top of a Cul De Sac in the prime neighborhood of High Meadows. This gorgeous, modern, updated 5-bedroom, 3-bathroom home is perfect for outdoor entertaining. There is one-bedroom downstairs and 4 bedrooms upstairs. The extra-large backyard backs up to open space and has plenty of room to build a spectacular pool. Permits and plans for a POOL are completed and ready to go! The home has newer laminate flooring, and all new interior paint. The gourmet remodeled kitchen opens nicely to the family room with a fireplace. There is an abundance of natural light throughout the entire home. Master bedroom suite includes a separate private office and a walk-in closet. There is a finished 3 car garage. Only one neighbor, very private lot. Home has Solar panels and built in alarm system with Vivint. Call to set up a showing.

    Zillow last checked:

    Listing updated:

    Listing Provided by:

    Rachael Hughel DRE #01218759 818-879-2266,

    RE/MAX One

    Bought with:

    Joel Reznick, DRE #01312576

    Aviara Real Estate

    Source: CRMLS,MLS#: SR23112663MLS LogoOriginating MLS: California Regional MLS

    Facts & features

    Interior

    Bedrooms & bathrooms
    • Bedrooms: 5
    • Bathrooms: 3
    • Full bathrooms: 3
    • Main level bathrooms: 1
    • Main level bedrooms: 1
    Bedroom
    • Features: Bedroom on Main Level
    Bathroom
    • Features: Bathroom Exhaust Fan, Bathtub, Dual Sinks, Enclosed Toilet, Separate Shower, Tub Shower
    Kitchen
    • Features: Kitchen/Family Room Combo, Kitchenette, Remodeled, Self-closing Drawers, Updated Kitchen, Utility Sink
    Other
    • Features: Walk-In Closet(s)
    Heating
    • Central, Fireplace(s), Natural Gas
    Cooling
    • Central Air
    Appliances
    • Included: Dishwasher, Gas Range
    • Laundry: Electric Dryer Hookup, Gas Dryer Hookup, Laundry Room
    Features
    • Separate/Formal Dining Room, High Ceilings, Open Floorplan, Quartz Counters, Recessed Lighting, Storage, Two Story Ceilings, Bedroom on Main Level, Walk-In Closet(s)
    • Flooring: Laminate
    • Doors: Double Door Entry, Mirrored Closet Door(s)
    • Windows: Shutters
    • Has fireplace: Yes
    • Fireplace features: Family Room
    • Common walls with other units/homes: 1 Common Wall
    Interior area
    • Total interior livable area: 3,153 sqft

    Property

    Parking
    • Total spaces: 7
    • Parking features: Garage - Attached
    • Attached garage spaces: 3
    • Uncovered spaces: 4
    Accessibility
    • Accessibility features: Safe Emergency Egress from Home
    Features
    • Levels: Two
    • Stories: 2
    • Entry location: Main level
    • Patio & porch: Concrete, Open, Patio
    • Exterior features: Lighting
    • Pool features: Community, Heated, Association
    • Fencing: Average Condition,Block
    • Has view: Yes
    • View description: Hills, Mountain(s)
    Lot
    • Size: 0.32 Acres
    • Features: 0-1 Unit/Acre
    Details
    • Parcel number: 5960022105
    • Zoning: RPD1.2
    • Special conditions: Standard

    Construction

    Type & style
    • Home type: SingleFamily
    • Architectural style: Contemporary,Modern
    • Property subtype: Single Family Residence
    • Attached to another structure: Yes
    Materials
    • Drywall, Stucco
    • Foundation: Slab
    • Roof: Tile
    Condition
    • Updated/Remodeled,Turnkey
    • New construction: No
    • Year built: 1992

    Utilities & green energy

    • Electric: Standard, 220 Volts
    • Sewer: Public Sewer
    • Water: Public
    • Utilities for property: Electricity Connected, Natural Gas Connected, Phone Connected, Sewer Connected, Water Connected

    Community & neighborhood

    Security
    • Security features: Prewired, Security System, Carbon Monoxide Detector(s), Smoke Detector(s)
    Community
    • Community features: Biking, Curbs, Golf, Hiking, Sidewalks, Pool
    Location
    • Region: Simi Valley
    • Subdivision: High Meadows (364)

    HOA & financial

    HOA
    • Has HOA: Yes
    • HOA fee: $123 monthly
    • Amenities included: Pool, Spa/Hot Tub
    • Association name: Sycamore Canyon
    • Association phone: 805-413-1170

    Other

    Other facts
    • Listing terms: Cash,Conventional,Fannie Mae,Freddie Mac,VA Loan
    • Road surface type: Paved

    Price history

    DateEventPrice
    8/22/2023Sold$1,250,000-2%$396/sqft
    Source: CRMLS #SR23112663 Report a problem
    8/3/2023Contingent$1,275,000$404/sqft
    Source: CRMLS #SR23112663 Report a problem
    7/25/2023Price change$1,275,000-0.2%$404/sqft
    Source: CRMLS #SR23112663 Report a problem
    7/18/2023Listed for sale$1,277,000-1.6%$405/sqft
    Source: CRMLS #SR23112663 Report a problem
    7/17/2023Contingent$1,297,500$412/sqft
    Source: CRMLS #SR23112663 Report a problem
    6/26/2023Listed for sale$1,297,500+9%$412/sqft
    Source: CRMLS #SR23112663 Report a problem
    1/26/2022Sold$1,190,000$377/sqft
    Source: CSMAOR #221006316 Report a problem
    1/12/2022Pending sale$1,190,000$377/sqft
    Source: CRMLS #221006316 Report a problem
    12/16/2021Listing removed--
    Source: RE/MAX International Report a problem
    12/9/2021Pending sale$1,190,000$377/sqft
    Source: RE/MAX International #221005983 Report a problem
    11/29/2021Contingent$1,190,000$377/sqft
    Source: CSMAOR #221005983 Report a problem
    11/12/2021Listed for sale$1,190,000+39.2%$377/sqft
    Source: CSMAOR #221005983 Report a problem
    9/20/2019Sold$855,000+0.7%$271/sqft
    Source: CSMAOR #219008913 Report a problem
    8/18/2019Pending sale$849,000$269/sqft
    Source: Coldwell Banker Residential Brokerage - Westlake Village Regional #219008913 Report a problem
    8/10/2019Price change$849,000-2.4%$269/sqft
    Source: Coldwell Banker Residential Brokerage - Westlake Village Regional #219008913 Report a problem
    7/18/2019Listed for sale$870,000+3.4%$276/sqft
    Source: Coldwell Banker Residential Brokerage - Westlake Village Regional #219008913 Report a problem
    7/7/2017Sold$841,000+1.9%$267/sqft
    Source: Public Record Report a problem
    6/8/2017Pending sale$825,000$262/sqft
    Source: Westlake Village #217006270 Report a problem
    6/6/2017Price change$825,000+0.7%$262/sqft
    Source: Westlake Village #217006270 Report a problem
    5/29/2017Pending sale$818,888$260/sqft
    Source: Westlake Village #217006270 Report a problem
    5/28/2017Listed for sale$818,888+7%$260/sqft
    Source: Westlake Village #217006270 Report a problem
    7/10/2015Sold$765,000-0.6%$243/sqft
    Source: Public Record Report a problem
    6/3/2015Price change$769,900-2.5%$244/sqft
    Source: RE/MAX OLSON & ASSOCIATES INC #215007536 Report a problem
    5/22/2015Listed for sale$789,900+17%$251/sqft
    Source: RE/MAX Olson & Associates Report a problem
    6/11/2010Sold$675,000-3.6%$214/sqft
    Source: Public Record Report a problem
    2/4/2010Listed for sale$699,900-20%$222/sqft
    Source: Troop Real Estate-Moorpark #90019948 Report a problem
    5/11/2006Sold$875,000+4.2%$278/sqft
    Source: Public Record Report a problem
    4/28/2004Sold$840,000$266/sqft
    Source: Public Record Report a problem

    Public tax history

    YearProperty taxesTax assessment
    2025$14,674 +7.9%$1,275,000 +2%
    2024$13,604 $1,250,000 +3%
    2023$13,604 +32.6%$1,213,800 +37.8%
    2022$10,259 +0.4%$881,134 +2%
    2021$10,221 +1.9%$863,857 +1%
    2020$10,034 +2.4%$855,000 -0.3%
    2019$9,795 +0.6%$857,705 +2%
    2018$9,739 +8.4%$840,888 +7.8%
    2017$8,982 +4.6%$780,300 +2%
    2016$8,587 +4.8%$765,000 +5.5%
    2015$8,193 +1.8%$724,966 +2.7%
    2014$8,047 $706,000 +21.9%
    2013-- $579,000
    2012-- $579,000 -6.5%
    2011-- $619,000 -6.6%
    2009-- $663,000 -21.6%
    2007-- $846,000 -3.2%
    2006-- $873,936 +2%
    2005-- $856,800 +93.6%
    2003-- $442,478 +13.5%
    2002-- $390,000
    2001$5,000 -0.3%$390,000
    2000$5,013 $390,000

    Find assessor info on the county website

    Neighborhood: 93065

    Nearby schools

    GreatSchools rating
    Get a cash offer in 3 minutes
    Find out how much your home could sell for in as little as 3 minutes with a no-obligation cash offer.
    Estimated market value
    $1,372,700
    Get a cash offer in 3 minutes
    Find out how much your home could sell for in as little as 3 minutes with a no-obligation cash offer.
    Estimated market value
    $1,372,700