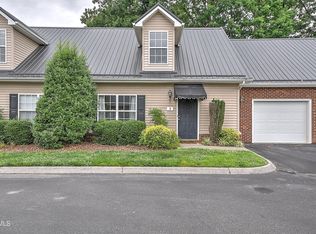
Come home to your end unit in Stratford Glen. This Condo has an eat-in kitchen with open living room. Three bedrooms, two full baths and one half bath. This community is conveniently located within minutes of Johnson City, Kingsport or Bristol and low-maintenance living. HOA is responsible for water, trash, sewer and landscaping. This unit also has one of the new metal roofs that will be required of all units in the future.
Buyer to verify all facts and information.
Pending
Price cut: $10K (8/31)
$219,900
396 Jonesboro Rd #28-F1, Bluff City, TN 37686
3beds
1,452sqft
PUD, Residential
Built in 2014
-- sqft lot
$218,400 Zestimate®
$151/sqft
$187/mo HOA
What's special
Eat-in kitchenThree bedrooms
- 49 days
- 56
- 1
Zillow last checked:
Listing updated:
Listed by:
Rebecca Rideout 423-631-6196,
Property Advisors 423-787-0040
Source: TVRMLS,MLS#: 9999530
Facts & features
Interior
Bedrooms & bathrooms
- Bedrooms: 3
- Bathrooms: 3
- Full bathrooms: 2
- 1/2 bathrooms: 1
Heating
- Heat Pump
Cooling
- Heat Pump
Appliances
- Included: Dishwasher, Electric Range, Refrigerator
- Laundry: Electric Dryer Hookup, Washer Hookup
Features
- Kitchen/Dining Combo, Laminate Counters
- Flooring: Carpet, Laminate
- Windows: Double Pane Windows
Interior area
- Total structure area: 1,452
- Total interior livable area: 1,452 sqft
Property
Parking
- Total spaces: 1
- Parking features: Asphalt, Attached, Garage Door Opener
- Attached garage spaces: 1
Features
- Levels: Two
- Stories: 2
- Patio & porch: Back, Patio
- Exterior features: See Remarks
Lot
- Topography: Level
Details
- Parcel number: 124j E 00700c005
- Zoning: R2
Construction
Type & style
- Home type: SingleFamily
- Architectural style: PUD
- Property subtype: PUD, Residential
Materials
- Vinyl Siding
- Roof: Metal
Condition
- Average
- New construction: No
- Year built: 2014
Utilities & green energy
- Sewer: Public Sewer
- Water: Public
Community & HOA
Community
- Subdivision: Stratford Glen
HOA
- Has HOA: Yes
- Amenities included: Landscaping
- HOA fee: $187 monthly
Location
- Region: Bluff City
Financial & listing details
- Price per square foot: $151/sqft
- Tax assessed value: $247,100
- Annual tax amount: $2,474
- Date on market: 8/14/2026
- Listing terms: Cash,Conventional,VA Loan
Estimated market value
$218,400
$207,000 - $229,000
$1,802/mo
Price history
| Date | Event | Price |
|---|---|---|
| 9/6/2026 | Pending sale | $219,900$151/sqft |
Source: TVRMLS #9999530 Report a problem | ||
| 8/31/2026 | Price change | $219,900-4.3%$151/sqft |
Source: TVRMLS #9999530 Report a problem | ||
| 8/14/2026 | Listed for sale | $229,900$158/sqft |
Source: TVRMLS #9999530 Report a problem | ||
| 6/30/2026 | Listing removed | $229,900$158/sqft |
Source: TVRMLS #9991807 Report a problem | ||
| 4/27/2026 | Price change | $229,900-2.1%$158/sqft |
Source: TVRMLS #9991807 Report a problem | ||
| 3/25/2026 | Price change | $234,900-2.1%$162/sqft |
Source: TVRMLS #9991807 Report a problem | ||
| 3/3/2026 | Listed for sale | $239,900$165/sqft |
Source: TVRMLS #9991807 Report a problem | ||
Public tax history
| Year | Property taxes | Tax assessment |
|---|---|---|
| 2025 | $2,474 +26.4% | $98,840 +91.7% |
| 2024 | $1,957 +2.4% | $51,560 |
| 2023 | $1,911 +3.4% | $51,560 |
| 2022 | $1,849 | $51,560 |
| 2021 | -- | $51,560 +8% |
| 2020 | $1,837 +49.8% | $47,720 |
| 2019 | $1,226 -32.9% | $47,720 |
| 2018 | $1,828 +20.1% | $47,720 |
| 2017 | $1,522 +44% | $47,720 +61.9% |
| 2014 | $1,057 | $29,484 |
Find assessor info on the county website
Monthly payment
Est. payment
Payment breakdown
Explore the cost of this home by adjusting the details. Changes won't be saved.Climate risks
Neighborhood: 37686
Nearby schools
Schools provided by the listing agent
- Elementary: Mary Hughes
- Middle: Sullivan East
- High: Sullivan East
Source: TVRMLS. This data may not be complete. We recommend contacting the local school district to confirm school assignments for this home.
- $235,0002 bd3 ba1.5k sqft396 Jonesboro Rd UNIT 3A, Piney Flats, TN 37686Sold
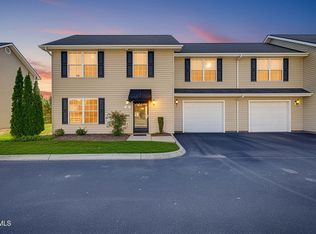
- $230,0003 bd3 ba1.4k sqft396 Jonesboro Rd UNIT 41, Piney Flats, TN 37686Sold
- $195,0003 bd3 ba1.4k sqft396 Jonesboro Rd #46, Piney Flats, TN 37686Sold

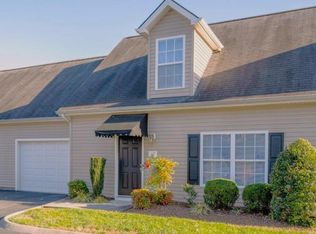
- $169,0002 bd2 ba1.2k sqft396 Jonesboro Rd UNIT 23E, Piney Flats, TN 37686Sold
Similar homes
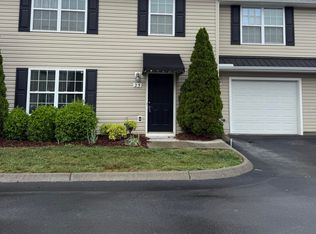
- $240,0003 bd3 ba1.4k sqft396 Jonesboro Rd #25-F, Piney Flats, TN 37686For Sale
 MLS ID #9992918, Melanie Trinkle. TVRMLS
 - $239,9002 bd3 ba1.2k sqft563 Boring Chapel Rd APT 12, Johnson City, TN 37615For Sale
 MLS ID #10001619, Petra Becker. TVRMLS
 - $250,0003 bd2 ba1.5k sqft3781 Highway 126, Blountville, TN 37617For Sale
 MLS ID #9999413, Ivey Schmidt. TVRMLS
 - $247,0003 bd3 ba1.5k sqft2927 Watauga Rd #3, Johnson City, TN 37601For Sale
 MLS ID #9999544, Rebecca Rideout. TVRMLS
 - $249,9003 bd2 ba1.5k sqft226 High Oak Dr, Bristol, VA 24201For Sale
 MLS ID #111786, Jim Griffin, LPT Realty LLC. SWVAR
