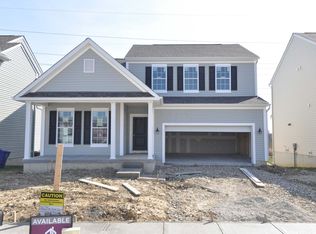
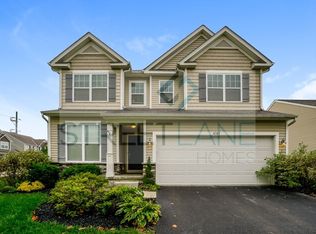
The Parkside floor plan is a unique 5 level split just around 2,500 square feet with 3 bedrooms, 2 full baths, and 1 half bath. On the entry level, the Parkside includes a dining room/den, a full kitchen with an island, breakfast area, a great room, and a stairway to your finished lower level bonus room and full/partial unfinished basement! The Parkside's next level features a spacious master bedroom with optional vaulted ceilings, and a full master bath suite. On the top level, the Parkside hosts up to three more bedrooms with walk-in closets, a spacious loft, another full bath, and a laundry room. This home features: Lower Level Bonus Room, Loft, Upstairs Laundry Room.
This property is off market, which means it's not currently listed for sale or rent on Zillow. This may be different from what's available on other websites or public sources.