Skip main navigation
Off market
  • $458,400

    396 Maple St, Bennett, CO 80102

    4beds
    2baths
    2,022sqft
    Single Family Residence
    Built in 2020
    6,969 Square Feet Lot
    $458,400 Zestimate®
    $227/sqft
    $2,922 Estimated rent

    Home value

    $458,400

    $435,000 - $481,000

    $2,922/mo

    Zestimate® history
    Loading
    Loading...

    Owner options

    List your home for rent

    $2,922/mo

    Rent Zestimate®

    Find your next renter with Zillow Rental Manager. Plus, with online applications, you can quickly screen prospective tenants – for free.

    Learn more

    $2,922/mo

    Rent Zestimate®

    Refinance and save

    $2,957/mo

    Est. payment

    Refinancing to a lower rate could help reduce your monthly payments and save thousands over the life of the loan.

    See today's rates

    $2,957/mo

    Est. payment

    Explore your selling options

    Work with a Zillow partner agent

    Leverage their expertise and Zillow's premium Showcase listings to get your home seen by more buyers.

    Get started

    List with your own agent

    Get your home in front of millions of buyers by listing it on Zillow.

    Learn how to do it

    Sell it yourself

    Take full control of how buyers see your home on Zillow by listing For Sale by Owner (FSBO).

    List your home

    What's special

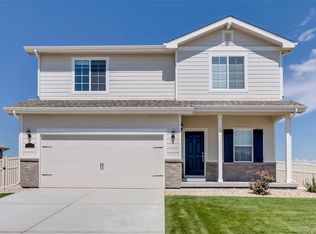
    Amazing great room with space to spread out! This rare Savannah floor plan provides over 2,000 square feet of living space with no stairs. The open floor plan features a sprawling vaulted great room as the crown jewel for entertaining or just relaxing together. The contemporary kitchen is equipped with gas stove, pantry, staggered gray cabinets with crown molding, granite countertops with seating, modern farmhouse single basin sink and stunning plank flooring. The dining room can easily hold an 8-person table! This home also provides a flexible front Office - easy to convert to 4th bedroom, with an extra deep walk-in closet. There are also two additional large bedrooms with ceiling fans and bonus lights. A second full bathroom offers a tub/shower combo, granite counters and storage cabinets. Escape into to the spacious primary bedroom suite and enjoy a luxurious bathroom showcasing a soaking tub and separate shower, as well as a huge walk-in closet with custom organizers. The expansive 40' by 13' "party patio" is partially covered and is a great place to enjoy evening shade in the fully-fenced backyard. There's even an exterior gas line for grilling - no more propane tanks! The concrete work also provides a full sidewalk, trash/recycling pad and a driveway expansion. The garage is fully textured and painted and is even wired for a ceiling fan! This home provides ceiling fans throughout along with bonus lighting, Ethernet wiring and a speaker system in the great room. There's nearly 2,000 sq ft of heated and cooled storage area in crawl space. Front and back yard sprinkler systems have been professionally maintained. Amazing indoor and outdoor living space - clean and immaculately maintained - even a transferable home warranty - just move in and enjoy! Showings start Friday, 8/18.

    This property is not currently displayed as for sale or rent on Zillow. This may be different from what's on other websites or public sources.

    Zillow last checked:

    Source: HomeSmart,MLS#: 6612364MLS Logo

    Facts & features

    Interior

    Bedrooms & bathrooms
    • Bedrooms: 4
    • Bathrooms: 2
    Heating
    • Has Heating (Unspecified Type)
    Cooling
    • Has cooling: Yes
    Features
    • Flooring: Carpet
    • Has fireplace: No
    Interior area
    • Total structure area: 2,022
    • Total interior livable area: 2,022 sqft

    Property

    Parking
    • Parking features: Concrete, Dry Walled, Finished, Insulated Garage, Lighted
    • Has garage: Yes
    Lot
    • Size: 6,969 Square Feet
    Details
    • Parcel number: 0181534205038

    Construction

    Type & style
    • Home type: SingleFamily
    • Architectural style: Contemporary
    • Property subtype: Single Family Residence
    Materials
    • Other
    • Roof: Composition
    Condition
    • Year built: 2020

    Community & HOA

    Community
    • Subdivision: Bennett Crossing
    Location
    • Region: Bennett

    Financial & listing details

    • Price per square foot: $227/sqft
    • Tax assessed value: $487,000
    • Annual tax amount: $5,059
    • Date on market: 9/14/2023
    • Lease term: Contact For Details

    Price history

    DateEventPrice
    6/4/2024Listing removed--
    Source: HomeSmart Report a problem
    10/4/2023Pending sale$460,000$227/sqft
    Source: HomeSmart #6612364 Report a problem
    9/22/2023Sold$460,000$227/sqft
    Source: Public Record Report a problem
    8/23/2023Pending sale$460,000$227/sqft
    Source: HomeSmart #6612364 Report a problem
    8/16/2023Listed for sale$460,000+3.2%$227/sqft
    Source: HomeSmart #6612364 Report a problem
    9/8/2021Sold$445,900$221/sqft
    Source: Public Record Report a problem

    Public tax history

    YearProperty taxesTax assessment
    2025$5,059 +0.1%$30,440 -13.5%
    2024$5,053 +16.8%$35,180
    2023$4,328 +97.3%$35,180 +21.7%
    2022$2,194 $28,900 +94%
    2021-- $14,900 +105.5%
    2020$987 $7,250
    2019$987 +70.4%$7,250 +79%
    2018$579 $4,050 +40400%
    2017$579 $10
    Find assessor info on the county website

    Neighborhood: 80102

    Nearby schools

    GreatSchools rating
    Get a cash offer in 3 minutes
    Find out how much your home could sell for in as little as 3 minutes with a no-obligation cash offer.
    Estimated market value
    $458,400
    Get a cash offer in 3 minutes
    Find out how much your home could sell for in as little as 3 minutes with a no-obligation cash offer.
    Estimated market value
    $458,400