Skip main navigation
Off market
  • $423,200

    396 Melody Ln, Cameron, NC 28326

    4beds
    2,668sqft
    Single Family Residence
    Built in ----
    -- sqft lot
    $423,200 Zestimate®
    $159/sqft
    $2,072 Estimated rent

    Home value

    $423,200

    $402,000 - $444,000

    $2,072/mo

    Zestimate® history
    Loading
    Loading...

    Owner options

    List your home for rent

    $2,072/mo

    Rent Zestimate®

    Find your next renter with Zillow Rental Manager. Plus, with online applications, you can quickly screen prospective tenants – for free.

    Learn more

    $2,072/mo

    Rent Zestimate®

    Refinance and save

    $2,585/mo

    Est. payment

    Refinancing to a lower rate could help reduce your monthly payments and save thousands over the life of the loan.

    See today's rates

    $2,585/mo

    Est. payment

    Explore your selling options

    Work with a Zillow partner agent

    Leverage their expertise and Zillow's premium Showcase listings to get your home seen by more buyers.

    Get started

    List with your own agent

    Get your home in front of millions of buyers by listing it on Zillow.

    Learn how to do it

    Sell it yourself

    Take full control of how buyers see your home on Zillow by listing For Sale by Owner (FSBO).

    List your home

    What's special

    Gas fireplaceCharming front porchTray ceilingRich hardwood floorsElegant crown moldingSeparate showerSpacious master suite

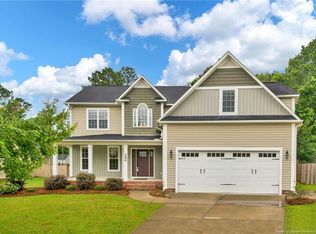
    Beautiful 4-Bedroom Home with Loft & Saltwater Pool Perfect for Entertaining! This spacious and inviting 4-bedroom, 3 full-bathroom home features a large upstairs loft and a stunning 8-foot-deep saltwater pool, nestled in a beautifully landscaped backyard ideal for BBQs and entertaining. The main level boasts rich hardwood floors, except for a generously sized carpeted bedroom paired with a custom-tiled full bathroom perfect for guests or those who prefer a first-floor suite. Step inside to find a formal dining room with a tray ceiling and elegant crown molding. The bright eat-in kitchen is equipped with custom cabinetry, granite countertops, black appliances, a breakfast bar, and an open-concept design that flows into a sun-filled family room featuring a gas fireplace and direct access to the backyard oasis. Upstairs, you'll find a spacious master suite complete with a luxurious bathroom featuring his and hers sinks, a soaking tub, separate shower, and a custom walk-in closet. Two additional bedrooms share a full tiled bathroom, connected by the large open loft with sunny windows perfect for a second living area or play space. Other highlights include: Large unfinished attic with full-size stairs for ample storage Upstairs laundry room with natural light 2-car garage with custom concrete driveway Charming front porch with matching custom concrete 1 mile from Walmart, shopping, and dining Located in a quiet, family-oriented neighborhood with top-rated schools Easy commute to Fort Bragg & Pope Air Force Base More photos coming soon! The home is available for viewings by appointment before July 21st. Current tenants are transitioning out by September 1th. 2 year lease or negotiable longer option preferred.

    This property is off market, which means it's not currently listed for sale or rent on Zillow. This may be different from what's available on other websites or public sources.

    Zillow last checked:

    Listing updated:

    Source: Zillow Rentals

    Facts & features

    Interior

    Bedrooms & bathrooms
    • Bedrooms: 4
    • Bathrooms: 3
    • Full bathrooms: 3
    Appliances
    • Included: Dishwasher, Microwave, Oven, Refrigerator, WD Hookup
    • Laundry: Hookups
    Features
    • WD Hookup, Walk In Closet
    • Flooring: Carpet, Tile
    Interior area
    • Total interior livable area: 2,668 sqft

    Property

    Parking
    • Parking features: Attached
    • Has attached garage: Yes
    • Details: Contact manager
    Features
    • Exterior features: Walk In Closet
    • Has private pool: Yes
    Details
    • Parcel number: 019594004854

    Construction

    Type & style
    • Home type: SingleFamily
    • Property subtype: Single Family Residence

    Community & HOA

    Community
    • Deposit fee: $2,100
    HOA
    • Amenities included: Pool
    Location
    • Region: Cameron

    Financial & listing details

    • Price per square foot: $159/sqft
    • Tax assessed value: $357,561
    • Annual tax amount: $2,627
    • Date on market: 8/1/2025
    • Date available: 09/15/2025
    • Lease term: 1 Year

    Price history

    DateEventPrice
    8/20/2012Sold$227,900$85/sqft
    Source: LPRMLS #384823 Report a problem

    Public tax history

    YearProperty taxesTax assessment
    2025$2,627 $357,561
    2024$2,627 $357,561
    2023$2,627 $357,561
    2022$2,627 +8.1%$357,561 +32.6%
    2021$2,431 $269,700
    2020$2,431 +0.6%$269,700
    2019$2,416 +2.3%$269,700
    2018$2,362 +0.7%$269,700
    2017$2,346 $269,700 +0.7%
    2016-- $267,760
    2015-- $267,760
    2014-- $267,760
    Find assessor info on the county website

    Neighborhood: Spout Springs

    Nearby schools

    GreatSchools rating
    Get a cash offer in 3 minutes
    Find out how much your home could sell for in as little as 3 minutes with a no-obligation cash offer.
    Estimated market value
    $423,200
    Get a cash offer in 3 minutes
    Find out how much your home could sell for in as little as 3 minutes with a no-obligation cash offer.
    Estimated market value
    $423,200