This BEAUTIFULLY MAINTAINED and UPDATED RANCH HOME is a perfect blend of modern updates and cozy charm. Its fresh, relaxing paint colors and neutral vinyl plank flooring that flows seamlessly throughout the home creates a WARM and WELCOMING atmosphere throughout. With FOUR SPACIOUS BEDROOMS and TWO UPDATED BATHS, this thoughtfully designed SPLIT FLOORPLAN ensures privacy for the primary suite, which is separated from the other bedrooms.The LIGHT AND BRIGHT KITCHEN is a true highlight, featuring an ISLAND for an added workspace, a separate BREAKFAST STATION, plus a large BUILT-IN PANTRY for all your storage needs. All Appliances STAY! In this open concept floorplan, the kitchen flows beautifully into the dining room, perfect for celebrations and special dinners!! Dining boasts a large BUILT-IN BUFFET / COFFEE BAR providing even more ADDITIONAL STORAGE!! French-styled doors lead to a generous THREE-SEASONS SUNROOM - an ideal space that's great for entertaining, or just unwinding while enjoying the SERENE BACKYARD VIEWS. This Spacious 3-Seasons Sunroom, measuring nearly 15' x 12' brings the living area of this great home to 1512 sq. ft. of living space!!Convenience is key with a FINISHED LAUNDRY ROOM located just off the kitchen, which has direct access to the backyard. Washer and Dryer are included!! You'll love the convenience of the One-car EXTRA-DEEP ATTACHED GARAGE that features storage cabinets that stay! Included within the large fenced backyard are two WOODEN STORAGE SHEDS for your tools, garden supplies or backyard toys. Take a look!! DON'T MISS OUT on this great home!!!
Closed
$252,000
396 Millport Dr, Valparaiso, IN 46385
4beds
1,320sqft
Single Family Residence
Built in 1963
9,008 Square Feet Lot
$270,000 Zestimate®
$191/sqft
$2,395 Estimated rent
Home value
$270,000
$238,000 - $305,000
$2,395/mo
Zestimate® history
Owner options
List your home for rent
$2,395/mo
Rent Zestimate®
Find your next renter with Zillow Rental Manager. Plus, with online applications, you can quickly screen prospective tenants – for free.
$2,395/mo
Rent Zestimate®
Refinance and save
$1,240/mo
Est. payment
Refinancing to a lower rate could help reduce your monthly payments and save thousands over the life of the loan.
$1,240/mo
Est. payment
Explore your selling options
Work with a Zillow partner agent
Leverage their expertise and Zillow's premium Showcase listings to get your home seen by more buyers.
Get startedList with your own agent
Get your home in front of millions of buyers by listing it on Zillow.
Learn how to do itSell it yourself
Take full control of how buyers see your home on Zillow by listing For Sale by Owner (FSBO).
List your homeWhat's special
Modern updatesOne-car extra-deep attached garageCozy charmFinished laundry roomFour spacious bedroomsWooden storage shedsDining room
Zillow last checked:
Listing updated:
Listed by:
Arlene Olenik-Lowe,
Brokerworks Group 219-786-7000,
William Lowe,
Brokerworks Group
Bought with:
Karen Klaus, RB23002165
McColly Real Estate
Source: NIRA as distributed by MLS GRID,MLS#: 816076
Facts & features
Interior
Bedrooms & bathrooms
- Bedrooms: 4
- Bathrooms: 2
- Full bathrooms: 1
- 3/4 bathrooms: 1
Rooms
- Room types: Bedroom 2, Primary Bedroom, Other Room, Living Room, Laundry, Kitchen, Dining Room, Bedroom 4, Bedroom 3
Primary bedroom
- Description: Vinyl Plank, Ceiling Fan w/light
- Area: 204
- Dimensions: 12.0 x 17.0
Bedroom 2
- Description: Vinyl Plank, Large Closet, New Window
- Area: 130
- Dimensions: 13.0 x 10.0
Bedroom 3
- Description: Vinyl Plank, Large Closet, New Window
- Area: 81
- Dimensions: 9.0 x 9.0
Bedroom 4
- Description: Vinyl Plank, Large Closet, New Window
- Area: 110
- Dimensions: 10.0 x 11.0
Dining room
- Description: Vinyl Plank, Open to Kitchen, Sunroom Access
- Area: 156
- Dimensions: 12.0 x 13.0
Kitchen
- Description: Vinyl Plank, Open to Dining Room, Appliances Stay!
- Area: 176
- Dimensions: 11.0 x 16.0
Laundry
- Description: Vinyl Plank, Appliances Stay!
- Area: 48
- Dimensions: 8.0 x 6.0
Living room
- Description: Vinyl Plank, Coat Closet, New Picture Window
- Area: 238
- Dimensions: 14.0 x 17.0
Other
- Description: SUNROOM with Backyard Views!!
- Area: 180
- Dimensions: 12.0 x 15.0
Heating
- Forced Air, Heat Pump
Appliances
- Included: Dishwasher, Range Hood, Washer, Refrigerator, Microwave, Dryer, Free-Standing Gas Range
- Laundry: Gas Dryer Hookup, Washer Hookup, Main Level, Laundry Room, Inside
Features
- Ceiling Fan(s), Open Floorplan, Pantry, High Speed Internet, Laminate Counters, Kitchen Island
- Windows: Blinds, Insulated Windows, Double Pane Windows
- Has basement: No
- Has fireplace: No
Interior area
- Total structure area: 1,320
- Total interior livable area: 1,320 sqft
- Finished area above ground: 1,320
Property
Parking
- Total spaces: 1
- Parking features: Asphalt, Driveway, Garage Faces Front, Garage Door Opener
- Garage spaces: 1
- Has uncovered spaces: Yes
Features
- Levels: One
- Patio & porch: Front Porch, Other
- Exterior features: Private Yard, Storage, Smart Lock(s), Rain Gutters
- Fencing: Back Yard,Wood
- Has view: Yes
- View description: Neighborhood
- Frontage length: 77
Lot
- Size: 9,008 Square Feet
- Dimensions: 77' x 117'
- Features: Back Yard, Landscaped, Few Trees, Front Yard
Details
- Parcel number: 640629304003000015
- Zoning description: residential
Construction
Type & style
- Home type: SingleFamily
- Property subtype: Single Family Residence
Condition
- Updated/Remodeled
- New construction: No
- Year built: 1963
Utilities & green energy
- Electric: 100 Amp Service
- Sewer: Public Sewer
- Water: Public
- Utilities for property: Electricity Connected, Water Connected, Sewer Connected, Natural Gas Connected
Community & HOA
Community
- Subdivision: 2nd Add South Haven
HOA
- Has HOA: No
Location
- Region: Valparaiso
Financial & listing details
- Price per square foot: $191/sqft
- Tax assessed value: $189,900
- Annual tax amount: $1,243
- Date on market: 2/13/2025
- Listing agreement: Exclusive Right To Sell
- Listing terms: Cash,VA Loan,FHA,Conventional
- Road surface type: Asphalt
Price history
| Date | Event | Price |
|---|---|---|
| 3/31/2025 | Sold | $252,000+0.8%$191/sqft |
Source:  NIRA as distributed by MLS GRID #816076 Report a problem NIRA as distributed by MLS GRID #816076 Report a problem | ||
| 2/24/2025 | Pending sale | $249,900$189/sqft |
Source: NIRA as distributed by MLS GRID #816076 Report a problem | ||
| 2/15/2025 | Contingent | $249,900$189/sqft |
Source: NIRA as distributed by MLS GRID #816076 Report a problem | ||
| 2/13/2025 | Listed for sale | $249,900+63.3%$189/sqft |
Source: NIRA as distributed by MLS GRID #816076 Report a problem | ||
| 2/14/2024 | Sold | $153,000-6.1%$116/sqft |
Source: NIRA as distributed by MLS GRID #543465 Report a problem | ||
| 1/5/2024 | Listed for sale | $163,000$123/sqft |
Source: NIRA as distributed by MLS GRID #543465 Report a problem | ||
Public tax history
| Year | Property taxes | Tax assessment |
|---|---|---|
| 2025 | $1,282 +3.1% | $189,900 +4.2% |
| 2024 | $1,243 +6.2% | $182,300 |
| 2023 | $1,170 +21.8% | $182,300 +14.4% |
| 2022 | $961 +15.3% | $159,300 +17% |
| 2021 | $833 +4.5% | $136,100 +10.6% |
| 2020 | $797 -7.8% | $123,100 +4.7% |
| 2019 | $864 +12.8% | $117,600 +7.9% |
| 2018 | $767 | $109,000 -2.8% |
| 2017 | $767 +20.1% | $112,100 +11.3% |
| 2016 | $638 -1.2% | $100,700 +3.5% |
| 2014 | $646 -2.8% | $97,300 +0.4% |
| 2013 | $664 +9.1% | $96,900 +1% |
| 2012 | $609 +1% | $95,900 -5.5% |
| 2011 | $603 +6% | $101,500 +2.5% |
| 2010 | $569 -13.9% | $99,000 -8.1% |
| 2009 | $660 | $107,700 |
Find assessor info on the county website
Neighborhood: South Haven
Nearby homes
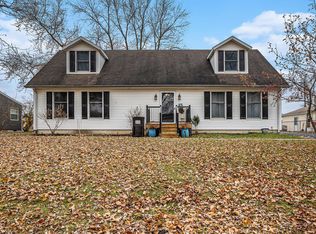
- $250,0003 bd3 ba2.9k sqft398 Millport Dr, Valparaiso, IN 46385Sold

- $224,2003 bd1 ba1.2k sqft394 Millport Dr, Valparaiso, IN 46385Off Market
- $216,9003 bd1 ba1.4k sqft399 Greendale Dr, Valparaiso, IN 46385Off Market
- $251,5005 bd2 ba1.6k sqft397 Greendale Dr, Valparaiso, IN 46385Off Market
- $171,5005 bd3 ba2k sqft392 Millport Dr, Valparaiso, IN 46385Sold
- $267,9004 bd3 ba2k sqft397 Millport Dr, Valparaiso, IN 46385Sold
- $263,7004 bd2 ba2k sqft745 McCool Rd, Valparaiso, IN 46385Off Market
- $246,1004 bd2 ba1.6k sqft399 Millport Dr, Valparaiso, IN 46385Off Market
Nearby schools
GreatSchools rating
- 4/10South Haven Elementary SchoolGrades: K-5Distance: 0.1 mi
- 6/10Willowcreek Middle SchoolGrades: 6-8Distance: 3.3 mi
- 4/10Portage High SchoolGrades: 9-12Distance: 1.5 mi
Get a cash offer in 3 minutes
Find out how much your home could sell for in as little as 3 minutes with a no-obligation cash offer.
Estimated market value
$270,000
Get a cash offer in 3 minutes
Find out how much your home could sell for in as little as 3 minutes with a no-obligation cash offer.
Estimated market value
$270,000
- Indiana
- Porter County
- Valparaiso
- 46385
- South Haven
- 396 Millport Dr
Nearby cities
Nearby neighborhoods
Nearby zip codes
Other Valparaiso Topics
