Skip main navigation
Sold
  • $490,000

    396 Morningside Dr, Brownsburg, IN 46112

    3beds
    3,470sqft
    Residential, Single Family Residence
    Built in 2010
    0.3 Acres Lot
    $491,800 Zestimate®
    $141/sqft
    $3,142 Estimated rent

    Home value

    $491,800

    $462,000 - $526,000

    $3,142/mo

    Zestimate® history
    Loading
    Loading...

    Owner options

    List your home for rent

    $3,142/mo

    Rent Zestimate®

    Find your next renter with Zillow Rental Manager. Plus, with online applications, you can quickly screen prospective tenants – for free.

    Learn more

    $3,142/mo

    Rent Zestimate®

    Refinance and save

    $3,411/mo

    Est. payment

    Refinancing to a lower rate could help reduce your monthly payments and save thousands over the life of the loan.

    See today's rates

    $3,411/mo

    Est. payment

    Explore your selling options

    Work with a Zillow partner agent

    Leverage their expertise and Zillow's premium Showcase listings to get your home seen by more buyers.

    Get started

    List with your own agent

    Get your home in front of millions of buyers by listing it on Zillow.

    Learn how to do it

    Sell it yourself

    Take full control of how buyers see your home on Zillow by listing For Sale by Owner (FSBO).

    List your home

    What's special

    Sprawling basementVersatile loftExisting egress windowMain-level primary suiteEnsuite bathTwo generous bedroomsDedicated home office
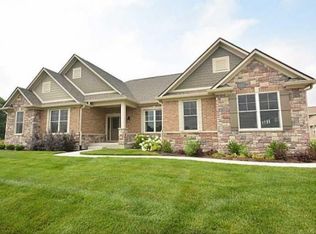
    Welcome home to this impeccably maintained residence in the sought-after Northridge subdivision. Ideally situated just minutes from Brownsburg's vibrant retail hub and local amenities, this home offers the perfect blend of suburban tranquility and urban convenience. The pride of ownership shines through a fresh palette of interior and exterior paint (completed within the last two years), leaving the home in truly "turn-key" condition. The intuitive floor plan is designed for modern living, featuring a soaring Great Room that flows effortlessly into the Dining area and a chef-ready Kitchen. Outfitted with gleaming stainless steel appliances, rich cabinetry, and granite countertops, the kitchen also boasts a cozy breakfast nook for casual mornings. Retreat to the main-level Primary Suite, a private sanctuary complete with an ensuite bath and an expansive walk-in closet featuring clever extra storage. Upstairs, you'll find two generous bedrooms and a versatile loft-currently serving as a dedicated home office. The possibilities continue in the sprawling basement, perfect for a home gym or media room. With an existing egress window, this space is primed for an easy 4th bedroom conversion. Top it all off with a spotless, freshly painted 3-car garage and lightning-fast interstate access. This isn't just a house; it's a perfect place to call home.

    Zillow last checked:

    Listing updated:

    Listed by:

    Molly Lawless 317-362-8635,

    F.C. Tucker Company,

    Lynn Lawless

    Bought with:

    Christopher Porter

    CENTURY 21 Scheetz

    Source: MIBOR as distributed by MLS GRID,MLS#: 22091992MLS Logo

    Facts & features

    Interior

    Bedrooms & bathrooms
    • Bedrooms: 3
    • Bathrooms: 3
    • Full bathrooms: 2
    • 1/2 bathrooms: 1
    • Main level bathrooms: 2
    • Main level bedrooms: 1
    Primary bedroom
    • Level: Main
    • Area: 221 Square Feet
    • Dimensions: 17x13
    Bedroom 2
    • Level: Upper
    • Area: 132 Square Feet
    • Dimensions: 12x11
    Bedroom 3
    • Level: Upper
    • Area: 143 Square Feet
    • Dimensions: 13x11
    Breakfast room
    • Level: Main
    • Area: 117 Square Feet
    • Dimensions: 13x09
    Dining room
    • Level: Main
    • Area: 121 Square Feet
    • Dimensions: 11x11
    Exercise room
    • Level: Basement
    • Area: 288 Square Feet
    • Dimensions: 18x16
    Great room
    • Level: Main
    • Area: 255 Square Feet
    • Dimensions: 17x15
    Kitchen
    • Level: Main
    • Area: 156 Square Feet
    • Dimensions: 13x12
    Laundry
    • Features: Tile-Ceramic
    • Level: Main
    • Area: 72 Square Feet
    • Dimensions: 12x06
    Office
    • Level: Upper
    • Area: 72 Square Feet
    • Dimensions: 09x08
    Play room
    • Level: Basement
    • Area: 567 Square Feet
    • Dimensions: 27x21
    Heating
    • Forced Air, Natural Gas
    Cooling
    • Central Air
    Appliances
    • Included: Dishwasher, Dryer, Electric Water Heater, Disposal, MicroHood, Electric Oven, Refrigerator, Washer
    • Laundry: Main Level
    Features
    • Cathedral Ceiling(s), High Ceilings, Tray Ceiling(s), Walk-In Closet(s), Hardwood Floors, Ceiling Fan(s), Entrance Foyer, High Speed Internet, Pantry
    • Flooring: Hardwood
    • Basement: Ceiling - 9+ feet,Finished,Egress Window(s)
    • Number of fireplaces: 1
    • Fireplace features: Gas Log, Great Room
    Interior area
    • Total structure area: 3,470
    • Total interior livable area: 3,470 sqft
    • Finished area below ground: 1,004

    Property

    Parking
    • Total spaces: 3
    • Parking features: Attached
    • Attached garage spaces: 3
    • Details: Garage Parking Other(Finished Garage, Keyless Entry)
    Features
    • Levels: Two
    • Stories: 2
    • Patio & porch: Patio, Covered
    • Has view: Yes
    • On waterfront: Yes
    • Waterfront features: Water View
    Lot
    • Size: 0.3 Acres
    • Features: Sidewalks, Street Lights, Suburb, Trees-Small (Under 20 Ft)
    Details
    • Parcel number: 320703406003000016
    • Horse amenities: None

    Construction

    Type & style
    • Home type: SingleFamily
    • Architectural style: Traditional
    • Property subtype: Residential, Single Family Residence
    Materials
    • Brick
    • Foundation: Concrete Perimeter
    Condition
    • Updated/Remodeled
    • New construction: No
    • Year built: 2010

    Utilities & green energy

    • Water: Public

    Community & HOA

    Community
    • Subdivision: Northridge
    HOA
    • Has HOA: Yes
    • Services included: Association Home Owners, Entrance Common, Insurance, Maintenance, Snow Removal
    • HOA fee: $420 annually
    Location
    • Region: Brownsburg

    Financial & listing details

    • Price per square foot: $141/sqft
    • Tax assessed value: $465,200
    • Annual tax amount: $4,352
    • Date on market: 4/2/2026
    • Cumulative days on market: 7 days

    Price history

    DateEventPrice
    5/18/2026Sold$490,000-2%$141/sqft
    Source: MIBOR as distributed by MLS GRID #22091992 Report a problem
    4/8/2026Pending sale$499,900$144/sqft
    Source: MIBOR as distributed by MLS GRID #22091992 Report a problem
    4/2/2026Listed for sale$499,900+66.6%$144/sqft
    Source: MIBOR as distributed by MLS GRID #22091992 Report a problem
    10/19/2018Sold$300,000-7.7%$86/sqft
    Source: MIBOR as distributed by MLS GRID #21591452 Report a problem
    9/1/2018Pending sale$325,000$94/sqft
    Source: REALTY WORLD-Harbert Company #21591452 Report a problem
    8/24/2018Listed for sale$325,000+17.8%$94/sqft
    Source: REALTY WORLD-Harbert Company #21591452 Report a problem
    6/17/2013Sold$276,000+513.3%$80/sqft
    Source: MIBOR as distributed by MLS GRID #21172584 Report a problem
    9/30/2010Sold$45,000$13/sqft
    Source: Agent Provided Report a problem

    Public tax history

    YearProperty taxesTax assessment
    2025$4,592 +8.9%$465,200 +1.3%
    2024$4,217 +0.5%$459,200 +8.9%
    2023$4,194 +12.1%$421,700 +0.5%
    2022$3,740 +12.1%$419,400 +12.1%
    2021$3,337 +4.2%$374,000 +12.1%
    2020$3,202 -0.9%$333,700 +4.2%
    2019$3,232 +2.1%$320,200 -0.9%
    2018$3,165 +3.6%$323,200 +2.1%
    2017$3,054 +4.7%$316,500 +3.6%
    2016$2,916 +3.5%$305,400 +8.4%
    2014$2,818 -1.1%$281,800 -1.1%
    2013$2,850 -12.6%$285,000 +74.7%
    2011$3,262 +15433.3%$163,100 +23200%
    2010$21 +7.6%$700
    2009$20 $700
    Find assessor info on the county website

    Neighborhood: 46112

    Nearby schools

    GreatSchools rating
    Schools provided by the listing agent
    • Elementary: Crossroads Elementary School
    • Middle: Brownsburg East Middle School
    • High: Brownsburg High School

    Source: MIBOR as distributed by MLS GRID. This data may not be complete. We recommend contacting the local school district to confirm school assignments for this home.

    Get a cash offer in 3 minutes
    Find out how much your home could sell for in as little as 3 minutes with a no-obligation cash offer.
    Estimated market value
    $491,800
    Get a cash offer in 3 minutes
    Find out how much your home could sell for in as little as 3 minutes with a no-obligation cash offer.
    Estimated market value
    $491,800