This exceptional custom brick home has 4 bedrooms, 3.5 baths, and an expansive 3142 sf living space. Situated in a cul-de-sac, the home is designed to provide both privacy and convenience. Newer hurricane impact windows ensure safety, while newer A/C units promise year-round comfort. A ROOF REPLACEMENT is on the way, further enhancing the value of the home. Inside, refinished wood floors lend warmth and elegance. The updated primary bathroom is a luxurious retreat, and the remodeled kitchen, complete with stunning quartz countertops and backsplash, offers both beauty and functionality. Additionally, the home offers a flexible office space, a bonus room, and a large under the stairs storage to meet all your needs. The outdoor space features a beautiful paver patio, perfect for entertaining or relaxing. For those with plenty of toys or vehicles, the 3-car garage provides ample storage space. This home is truly a blend of luxury, comfort, and practicality Located in a sought-after, gated subdivision, there is access to two community pools and tennis courts. You'll enjoy the added peace of mind from a termite bond, and the home's prime location provides easy access to nearby medical offices, schools, shopping, dining and more.
Closed
$585,000
396 Muddy Creek Ln, Ormond Beach, FL 32174
4beds
3,142sqft
Single Family Residence, Residential
Built in 1993
0.45 Acres Lot
$580,400 Zestimate®
$186/sqft
$3,201 Estimated rent
Home value
$580,400
$522,000 - $644,000
$3,201/mo
Zestimate® history
Owner options
List your home for rent
$3,201/mo
Rent Zestimate®
Find your next renter with Zillow Rental Manager. Plus, with online applications, you can quickly screen prospective tenants – for free.
$3,201/mo
Rent Zestimate®
Refinance and save
$4,279/mo
Est. payment
Refinancing to a lower rate could help reduce your monthly payments and save thousands over the life of the loan.
$4,279/mo
Est. payment
Explore your selling options
Work with a Zillow partner agent
Leverage their expertise and Zillow's premium Showcase listings to get your home seen by more buyers.
Get startedList with your own agent
Get your home in front of millions of buyers by listing it on Zillow.
Learn how to do itSell it yourself
Take full control of how buyers see your home on Zillow by listing For Sale by Owner (FSBO).
List your homeWhat's special
Flexible office spaceBonus roomStunning quartz countertopsPaver patioRefinished wood floorsRemodeled kitchenUpdated primary bathroom
Zillow last checked:
Listing updated:
Listed by:
Toni Wright 386-290-5146,
Adams, Cameron & Co., Realtors,
Jeff Wright 386-679-5063
Bought with:
Sheri Goldberg, 3180988
Adams, Cameron & Co., Realtors
Source: DBAMLS,MLS#: 1208583
Facts & features
Interior
Bedrooms & bathrooms
- Bedrooms: 4
- Bathrooms: 4
- Full bathrooms: 3
- 1/2 bathrooms: 1
Bedroom 1
- Description: Primary bedroom
- Level: Upper
- Area: 225.16 Square Feet
- Dimensions: 13.58 x 16.58
Bedroom 2
- Description: second master with en suite bath
- Level: Upper
- Area: 159 Square Feet
- Dimensions: 13.25 x 12.00
Bedroom 3
- Level: Upper
- Area: 139.85 Square Feet
- Dimensions: 12.83 x 10.90
Bedroom 4
- Level: Upper
- Area: 166.8 Square Feet
- Dimensions: 13.90 x 12.00
Bathroom 1
- Description: Primary bath, newly remodeled, soaker tub
- Level: Upper
- Area: 167.34 Square Feet
- Dimensions: 22.83 x 7.33
Bathroom 2
- Description: In second bedroom
- Level: Upper
- Area: 33.15 Square Feet
- Dimensions: 7.50 x 4.42
Bathroom 3
- Description: Jack-n-Jill, double sinks
- Level: Upper
Bathroom 4
- Description: half bath, updated
- Level: Main
- Area: 21.65 Square Feet
- Dimensions: 4.33 x 5.00
Bonus room
- Description: off Jack-n-Jill bath
- Level: Upper
- Area: 192.2 Square Feet
- Dimensions: 12.67 x 15.17
Dining room
- Level: Main
- Area: 164.44 Square Feet
- Dimensions: 13.90 x 11.83
Family room
- Description: Double-sided fireplace
- Level: Main
- Area: 287.63 Square Feet
- Dimensions: 14.75 x 19.50
Kitchen
- Description: Newly remodeled, double-sided fireplace
- Level: First
- Area: 645.81 Square Feet
- Dimensions: 30.90 x 20.90
Laundry
- Description: Utility sink
- Level: Main
- Area: 70.98 Square Feet
- Dimensions: 6.00 x 11.83
Living room
- Level: Main
- Area: 163.05 Square Feet
- Dimensions: 14.08 x 11.58
Office
- Description: Off Stair landing, built-ins, pocket doors
- Level: Second
- Area: 118.7 Square Feet
- Dimensions: 10.25 x 11.58
Other
- Description: breakfast nook
- Level: Main
- Area: 90.25 Square Feet
- Dimensions: 8.08 x 11.17
Other
- Description: Rear covered patio
- Level: Main
- Area: 190.4 Square Feet
- Dimensions: 12.42 x 15.33
Heating
- Central
Cooling
- Central Air, Multi Units
Appliances
- Included: Water Softener Owned, Washer, Refrigerator, Microwave, Electric Range, Electric Oven, Dryer, Disposal, Dishwasher
- Laundry: In Unit
Features
- Breakfast Nook, Ceiling Fan(s), Eat-in Kitchen, Entrance Foyer, His and Hers Closets, Jack and Jill Bath, Kitchen Island, Pantry, Primary Bathroom - Tub with Shower, Primary Bathroom -Tub with Separate Shower, Walk-In Closet(s)
- Flooring: Carpet, Tile, Vinyl, Wood
- Number of fireplaces: 1
- Fireplace features: Double Sided, Wood Burning
Interior area
- Total structure area: 4,586
- Total interior livable area: 3,142 sqft
Property
Parking
- Total spaces: 3
- Parking features: Garage, Garage Door Opener
- Garage spaces: 3
Features
- Levels: Multi/Split,Two
- Stories: 2
- Patio & porch: Covered, Patio
- Fencing: Wood
Lot
- Size: 0.45 Acres
- Dimensions: 51.01 x 181.04 x 205.92 x 157.79
- Features: Cul-De-Sac, Irregular Lot, Sprinklers In Front, Sprinklers In Rear
Details
- Parcel number: 412405003960
- Zoning description: Single Family
Construction
Type & style
- Home type: SingleFamily
- Architectural style: Ranch
- Property subtype: Single Family Residence, Residential
Materials
- Brick, Cement Siding, Frame
- Foundation: Slab
- Roof: Shingle
Condition
- Updated/Remodeled
- New construction: No
- Year built: 1993
Utilities & green energy
- Sewer: Public Sewer
- Water: Private
- Utilities for property: Cable Connected, Electricity Connected, Sewer Connected, Water Connected
Community & HOA
Community
- Security: Security Gate
- Subdivision: Tymber Creek
HOA
- Has HOA: Yes
- Amenities included: Clubhouse, Gated, Pool, Tennis Court(s)
- Services included: Security
- HOA fee: $250 quarterly
- HOA name: Tymber Creek
Location
- Region: Ormond Beach
Financial & listing details
- Price per square foot: $186/sqft
- Tax assessed value: $490,895
- Annual tax amount: $4,263
- Date on market: 2/6/2025
- Listing terms: Cash,Conventional,FHA,VA Loan
- Electric utility on property: Yes
- Road surface type: Paved
Price history
| Date | Event | Price |
|---|---|---|
| 3/31/2025 | Sold | $585,000+0.9%$186/sqft |
Source:  DBAMLS #1208583 Report a problem DBAMLS #1208583 Report a problem | ||
| 2/27/2025 | Pending sale | $579,900$185/sqft |
Source:  Stellar MLS #V4940582 Report a problem Stellar MLS #V4940582 Report a problem | ||
| 2/27/2025 | Contingent | $579,900$185/sqft |
Source: DBAMLS #1208583 Report a problem | ||
| 2/6/2025 | Listed for sale | $579,900$185/sqft |
Source: DBAMLS #1208583 Report a problem | ||
| 2/2/2025 | Pending sale | $579,900$185/sqft |
Source: DBAMLS #1208583 Report a problem | ||
| 1/29/2025 | Listed for sale | $579,900+66.6%$185/sqft |
Source: DBAMLS #1208583 Report a problem | ||
| 10/2/2019 | Sold | $348,000-4.7%$111/sqft |
Source: DBAMLS #1060599 Report a problem | ||
| 7/31/2019 | Listed for sale | $365,000$116/sqft |
Source: RE/MAX Signature #1060599 Report a problem | ||
Public tax history
| Year | Property taxes | Tax assessment |
|---|---|---|
| 2025 | $4,406 +3.4% | $490,895 +61% |
| 2024 | $4,263 +2.7% | $304,840 +3% |
| 2023 | $4,152 +3.1% | $295,962 +3% |
| 2022 | $4,026 | $287,342 +3% |
| 2021 | -- | $278,973 +1.4% |
| 2020 | $4,111 | $275,121 +28.9% |
| 2019 | $4,111 +34.7% | $213,404 -5.8% |
| 2018 | $3,053 -9.6% | $226,534 +10.4% |
| 2017 | $3,377 +8.2% | $205,118 +2.1% |
| 2016 | $3,121 -1.2% | $200,899 +0.7% |
| 2015 | $3,158 -2.4% | $199,502 +0.8% |
| 2014 | $3,237 | $197,919 +1.5% |
| 2013 | -- | $194,994 +1.7% |
| 2012 | -- | $191,735 -0.1% |
| 2011 | -- | $191,860 +0.4% |
| 2010 | -- | $191,083 -10% |
| 2009 | -- | $212,198 +3.1% |
| 2007 | -- | $205,812 -0.5% |
| 2006 | -- | $206,816 +6.1% |
| 2005 | -- | $194,944 +3% |
| 2004 | -- | $189,266 +1.9% |
| 2003 | -- | $185,737 +2.4% |
| 2002 | -- | $181,384 +1.6% |
| 2001 | -- | $178,528 +3% |
| 2000 | -- | $173,329 |
Find assessor info on the county website
Neighborhood: 32174
Nearby homes
- $429,1003 bd2 ba-- sqft397 Muddy Creek Ln, Ormond Beach, FL 32174Off Market
- $612,3004 bd4 ba4.1k sqft411 Black Oak Ln, Ormond Beach, FL 32174Off Market
- $548,1003 bd3 ba4.1k sqft395 Muddy Creek Ln, Ormond Beach, FL 32174Off Market
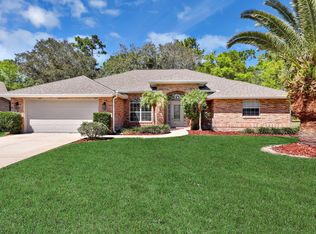
- $583,9005 bd5 ba3.2k sqft410 Black Oak Ln, Ormond Beach, FL 32174Off Market
- $431,2004 bd3 ba3.5k sqft399 Windwood Pl, Ormond Beach, FL 32174Off Market
- $670,3005 bd5 ba4.4k sqft412 Black Oak Ln, Ormond Beach, FL 32174Off Market
- $492,7003 bd3 ba2.6k sqft398 Muddy Creek Ln, Ormond Beach, FL 32174Off Market
- $954,9005 bd5 ba5.5k sqft394 Muddy Creek Ln, Ormond Beach, FL 32174Off Market
Nearby schools
GreatSchools rating
- 6/10Pathways Elementary SchoolGrades: PK-5Distance: 0.7 mi
- 5/10David C Hinson Sr Middle SchoolGrades: 6-8Distance: 2.7 mi
- 4/10Mainland High SchoolGrades: 9-12Distance: 6.7 mi
Get a cash offer in 3 minutes
Find out how much your home could sell for in as little as 3 minutes with a no-obligation cash offer.
Estimated market value
$580,400
Get a cash offer in 3 minutes
Find out how much your home could sell for in as little as 3 minutes with a no-obligation cash offer.
Estimated market value
$580,400
- Florida
- Volusia County
- Ormond Beach
- 32174
- 396 Muddy Creek Ln
Nearby cities
Nearby neighborhoods
Nearby zip codes
Other Ormond Beach Topics
