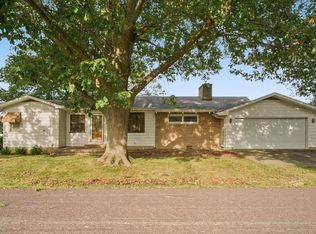
Enjoy peaceful country living on over 4 acres just outside of Gibson City in the GCMS school district! This 3-bedroom, 1-bath home offers plenty of room to spread out, both inside and out. The full basement provides additional space ready to be transformed into a family room, recreation area, home gym, office, or whatever fits your needs. Several updates have been completed in recent years, including the roof, kitchen, select windows, and the addition of a radon mitigation system. Outside, you'll love the wide-open space, established fruit trees, and outbuildings. One of the buildings offers excellent space for parking, hobbies, a workshop, storage, or recreational toys. If you've been looking for space to make your own and the charm of country living while staying close to Gibson City, this property is ready to welcome you home!
Contingent
$245,000
396 N 100e Rd, Gibson City, IL 60936
3beds
1,238sqft
Single Family Residence
Built in 1953
4.28 Acres Lot
$-- Zestimate®
$198/sqft
$-- HOA
What's special
Radon mitigation systemEstablished fruit treesWide-open spaceFull basement
- 23 days
- 253
- 14
Zillow last checked:
Listing updated:
Listed by:
Angela Roderick (217)781-2160,
KELLER WILLIAMS-TREC
Source: MRED as distributed by MLS GRID,MLS#: 12719976
Facts & features
Interior
Bedrooms & bathrooms
- Bedrooms: 3
- Bathrooms: 1
- Full bathrooms: 1
Rooms
- Room types: No additional rooms
Primary bedroom
- Level: Main
- Area: 165 Square Feet
- Dimensions: 15X11
Bedroom 2
- Level: Main
- Area: 99 Square Feet
- Dimensions: 11X9
Bedroom 3
- Level: Main
- Area: 143 Square Feet
- Dimensions: 11X13
Kitchen
- Features: Kitchen (Eating Area-Table Space)
- Level: Main
- Area: 234 Square Feet
- Dimensions: 18X13
Living room
- Level: Main
- Area: 300 Square Feet
- Dimensions: 12X25
Heating
- Propane
Cooling
- Central Air
Appliances
- Included: Range, Microwave, Dishwasher, Washer, Dryer
Features
- Basement: Unfinished,Full
Interior area
- Total structure area: 2,476
- Total interior livable area: 1,238 sqft
Video & virtual tour
Property
Parking
- Total spaces: 1
- Parking features: Gravel, Yes, Garage Owned, Detached, Garage
- Garage spaces: 1
Accessibility
- Accessibility features: No Disability Access
Features
- Stories: 1
Lot
- Size: 4.28 Acres
- Dimensions: 587.1 x 317.8
Details
- Additional structures: Outbuilding
- Parcel number: 09111710000500
- Special conditions: None
Construction
Type & style
- Home type: SingleFamily
- Property subtype: Single Family Residence
Materials
- Vinyl Siding
- Roof: Asphalt
Condition
- New construction: No
- Year built: 1953
Utilities & green energy
- Sewer: Septic Tank
- Water: Well
Community & HOA
HOA
- Services included: None
Location
- Region: Gibson City
Financial & listing details
- Price per square foot: $198/sqft
- Tax assessed value: $40,400
- Annual tax amount: $3,237
- Date on market: 9/4/2026
- Ownership: Fee Simple
Estimated market value
Not available
Estimated sales range
Not available
Not available
Price history
| Date | Event | Price |
|---|---|---|
| 9/7/2026 | Contingent | $245,000$198/sqft |
Source:  MRED as distributed by MLS GRID #12719976 Report a problem MRED as distributed by MLS GRID #12719976 Report a problem | ||
| 9/4/2026 | Listed for sale | $245,000+24.4%$198/sqft |
Source: MRED as distributed by MLS GRID #12719976 Report a problem | ||
| 3/8/2016 | Sold | $197,000$159/sqft |
Source: Public Record Report a problem | ||
Public tax history
| Year | Property taxes | Tax assessment |
|---|---|---|
| 2024 | $3,013 +5.7% | $40,400 +9.2% |
| 2023 | $2,850 +3.1% | $37,010 +5.6% |
| 2022 | $2,764 -1% | $35,040 +4.3% |
| 2021 | $2,791 +4% | $33,600 +4.2% |
| 2020 | $2,682 +2.9% | $32,250 +4.1% |
| 2019 | $2,606 +1.8% | $30,970 +2.4% |
| 2017 | $2,560 | $30,250 +2.4% |
| 2016 | -- | $29,550 |
Find assessor info on the county website
Monthly payment
Est. payment
Payment breakdown
Explore the cost of this home by adjusting the details. Changes won't be saved.Climate risks
Neighborhood: 60936
Nearby schools
Schools provided by the listing agent
- Elementary: Gibson City Elementary School
- Middle: Gibson City Junior High School
- High: Gibson City High School
- District: 5
Source: MRED as distributed by MLS GRID. This data may not be complete. We recommend contacting the local school district to confirm school assignments for this home.
Similar homes
- $229,9003 bd2 ba1.1k sqft618 S Lott Blvd, Gibson City, IL 60936Price Change
 MLS ID #12748212, Rick Bowen, Cornerstone Real Estate. MRED as distributed by MLS GRID
 - $249,9003 bd2 ba1.1k sqft220 S State St, Gibson City, IL 60936Active
 MLS ID #12751775, Angela Roderick, KELLER WILLIAMS-TREC. MRED as distributed by MLS GRID
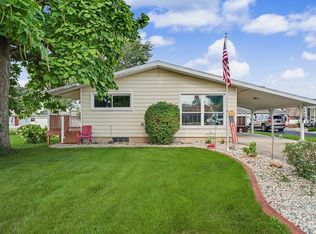
 - $245,0003 bd2 ba1.1k sqft911 N Melvin St, Gibson City, IL 60936Active
 MLS ID #12731554, Angela Roderick, KELLER WILLIAMS-TREC. MRED as distributed by MLS GRID
 - $174,0002 bd2 ba1.5k sqft217 Cedar St, Gibson City, IL 60936Active
 MLS ID #12723455, Angela Roderick, KELLER WILLIAMS-TREC. MRED as distributed by MLS GRID
