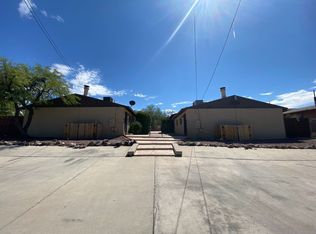
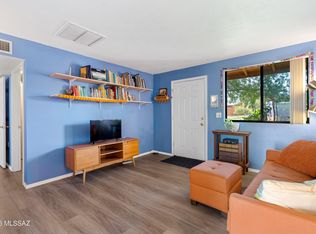
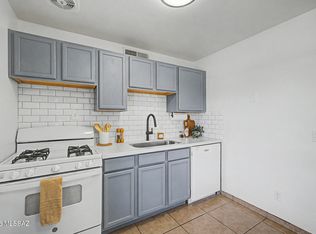
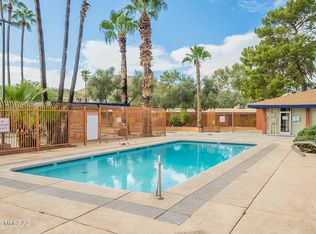
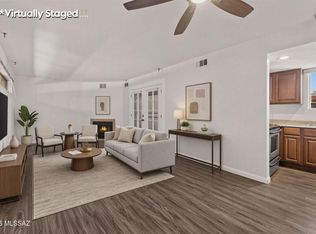
RANGE PRICING $140,000-145,000. Enjoy low-maintenance living in this well-maintained 1-b4 1-ba end-unit condo in the Silverbell West Condominiums, a 55+ community on Tucson's west side. This 689 sq ft home features an open, light-filled living area, a functional kitchen with newer appliances,, and a private covered patio. Recent updates include a newer HVAC system, upgraded electrical panel, and a newer water heater. Community amenities include a pool, rec area, and assigned parking. The HOA covers roof maintenance, landscaping, water, and trash service, making ownership simple and convenient. Located near shopping, dining, downtown, Tumamoc Hill for hiking, and easy access to I-10, this home offers comfort, convenience, and an inviting place to enjoy the Arizona lifestyle.
Under contract
$140,000
396 N Silverbell Rd Unit A, Tucson, AZ 85745
1beds
689sqft
Condominium
Built in 1964
-- sqft lot
$134,400 Zestimate®
$203/sqft
$215/mo HOA
What's special
Private covered patioAssigned parkingNewer hvac system
- 59 days
- 212
- 18
Zillow last checked:
Listing updated:
Listed by:
Denisea F Kiewel 520-661-9040,
Tierra Antigua Realty
Source: MLS of Southern Arizona,MLS#: 22618727
Facts & features
Interior
Bedrooms & bathrooms
- Bedrooms: 1
- Bathrooms: 1
- Full bathrooms: 1
Heating
- Forced Air, Natural Gas
Cooling
- Central Air
Appliances
- Included: Dishwasher, Disposal, Gas Range, Microwave
- Laundry: Laundry Closet
Features
- Flooring: Ceramic Tile
- Has fireplace: No
- Fireplace features: None
Interior area
- Total structure area: 689
- Total interior livable area: 689 sqft
Property
Parking
- Parking features: None
Accessibility
- Accessibility features: None
Features
- Levels: One
- Stories: 1
- Entry location: 1
- Patio & porch: Covered, Patio
- Spa features: None
- Fencing: Wood
- View description: None
Lot
- Size: 435 Square Feet
- Dimensions: 28x28
- Features: Adjacent to Alley
Details
- Parcel number: 116151380
- Zoning: Tucson - 03
- Special conditions: None
Construction
Type & style
- Home type: Condo
- Architectural style: Ranch
- Property subtype: Condominium
Materials
- Block
- Roof: Built-Up - Reflect
Condition
- Year built: 1964
Utilities & green energy
- Sewer: Sewer Connected
- Water: Public
- Utilities for property: Phone Connected
Community & HOA
Community
- Features: Pool, Rec Center, Paved Street
- Security: Wrought Iron Security Door
- Senior community: Yes
- Subdivision: Silverbell West Condos
HOA
- Has HOA: Yes
- Amenities included: Clubhouse, Pool
- Services included: Common Area Maint, Front Yard Maint, Pest Control, Roof Repair, Roof Replacement, Sewer, Water
- HOA fee: $215 monthly
Location
- Region: Tucson
Financial & listing details
- Price per square foot: $203/sqft
- Annual tax amount: $809
- Date on market: 8/1/2026
- Cumulative days on market: 60 days
- Listing terms: Conventional,Cash,Submit
- Road surface type: Paved
Estimated market value
$134,400
$128,000 - $141,000
$1,224/mo
Price history
| Date | Event | Price |
|---|---|---|
| 9/25/2026 | Contingent | $140,000$203/sqft |
Source:  MLS of Southern Arizona #22618727 Report a problem MLS of Southern Arizona #22618727 Report a problem | ||
| 8/1/2026 | Listed for sale | $140,000-15.2%$203/sqft |
Source: MLS of Southern Arizona #22618727 Report a problem | ||
| 12/22/2025 | Listing removed | -- |
Source: Owner Report a problem | ||
| 12/18/2025 | Price change | $165,000-0.5%$239/sqft |
Source: Owner Report a problem | ||
| 12/8/2025 | Listed for sale | $165,900+45.8%$241/sqft |
Source: Owner Report a problem | ||
| 12/8/2021 | Sold | $113,800+4.4%$165/sqft |
Source: MLS of Southern Arizona #22128095 Report a problem | ||
| 11/15/2021 | Pending sale | $109,000$158/sqft |
Source: MLS of Southern Arizona #22128095 Report a problem | ||
| 11/1/2021 | Contingent | $109,000$158/sqft |
Source: MLS of Southern Arizona #22128095 Report a problem | ||
| 10/30/2021 | Listed for sale | $109,000$158/sqft |
Source: MLS of Southern Arizona #22128095 Report a problem | ||
Public tax history
Tax history is unavailable.
Monthly payment
Est. payment
Payment breakdown
Explore the cost of this home by adjusting the details. Changes won't be saved.Climate risks
Neighborhood: Menlo Park
Nearby schools
Schools provided by the listing agent
- Elementary: Maxwell K-8
- Middle: Maxwell K-8
- High: Cholla
Source: MLS of Southern Arizona. This data may not be complete. We recommend contacting the local school district to confirm school assignments for this home.
Similar homes
- $146,0001 bd1 ba672 sqft350 N Silverbell Rd APT 111, Tucson, AZ 85745For Sale
 MLS ID #22619741, Mason Martinez, eXp Realty. MLS of Southern Arizona
 - $165,0002 bd1 ba720 sqft350 N Silverbell Rd APT 86, Tucson, AZ 85745For Sale
 MLS ID #22615847, Angela Marie Kuzma, Keller Williams Integrity First. MLS of Southern Arizona
 - $150,0001 bd1 ba672 sqft350 N Silverbell Rd APT 137, Tucson, AZ 85745For Sale
 MLS ID #22619026, Jeffrey Jones, eXp Realty. MLS of Southern Arizona
 - $149,9002 bd1 ba894 sqft2601 W Broadway Blvd APT 185, Tucson, AZ 85745For Sale
 MLS ID #22616471, Melissa K Low, Long Realty. MLS of Southern Arizona
 - $124,9001 bd1 ba666 sqft2601 W Broadway Blvd, Tucson, AZ 85745For SaleMLS ID #22608359, Jill Leona Paddock, Realty Executives Arizona Territory. MLS of Southern Arizona
- $159,0002 bd2 ba866 sqft448 N Silverbell Rd, Tucson, AZ 85745For SaleMLS ID #22611683, David Urbaniak, Keller Williams Southern Arizona. MLS of Southern Arizona
- $165,0002 bd2 ba948 sqft2601 W Broadway Blvd, Tucson, AZ 85745For SaleMLS ID #22620403, Anthony Dee, OMNI Homes International. MLS of Southern Arizona
- $110,0001 bd1 ba666 sqft2160 W Broadway Unit 377, Tucson, AZ 85745For SaleMLS ID #22611293, Corissa Y Miller, Tucson's TLC Realty. MLS of Southern Arizona
- $145,0002 bd2 ba907 sqft2525 N Alvernon Way Unit A7, Tucson, AZ 85712For SaleMLS ID #22613393, Evelyn Tovar Garcia, OMNI Homes International. MLS of Southern Arizona
- $149,9002 bd1 ba1k sqft1718 W Parkwood Ln #181, Tucson, AZ 85746For SaleMLS ID #22617070, Leslie Bracy, EveryPlace. MLS of Southern Arizona
- $114,0002 bd1 ba560 sqft455 W Kelso St APT 222, Tucson, AZ 85705For SaleMLS ID #22619319, Julia A Alvarez, Real Broker. MLS of Southern Arizona
- $119,9002 bd2 ba1k sqft1693 W Wood Bridge Ct, Tucson, AZ 85746For SaleMLS ID #22619764, Diane P Salazar, Good Oak Real Estate. MLS of Southern Arizona
- $135,0002 bd2 ba948 sqft822 S Langley Ave Unit 207, Tucson, AZ 85710For SaleMLS ID #22618600, L Erica Frisby, Triwood Inc. MLS of Southern Arizona
- $150,0002 bd2 ba977 sqft3690 N Country Club Rd APT 1006, Tucson, AZ 85716For SaleMLS ID #22621268, Anthony Sotelo, Real Broker. MLS of Southern Arizona
- $174,500-- bd1 ba593 sqft425 W Paseo Redondo APT 3H, Tucson, AZ 85701For SaleMLS ID #22621081, Louis Parrish, United Real Estate Specialists. MLS of Southern Arizona
- $125,7002 bd2 ba1k sqft1689 W Wood Bridge Ct, Tucson, AZ 85746For SaleMLS ID #22611969, Julia A Alvarez, Real Broker. MLS of Southern Arizona
- $137,0002 bd2 ba849 sqft6625 E Golf Links Rd APT 13, Tucson, AZ 85730For SaleMLS ID #22614060, Marc E Luety II, Real Broker. MLS of Southern Arizona
- $150,0003 bd2 ba858 sqft1810 E Blacklidge Dr APT 610, Tucson, AZ 85719For SaleMLS ID #22610338, Charles Joseph Constantino, 1912 Realty. MLS of Southern Arizona
- $159,9002 bd1 ba798 sqft3930 N Pomona Rd, Tucson, AZ 85705For SaleMLS ID #22620988, Kaukaha S Watanabe, Real Broker. MLS of Southern Arizona
