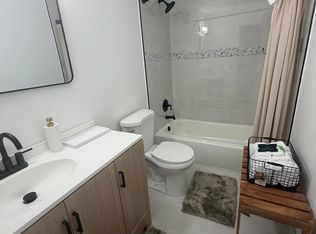
Tropical and cozy Oakland Park home in East Fort Lauderdale. Located in the desirable North Andrews Gardens neighborhood. New Impact Windows and Doors. Updated Bathroom, Kitchen and Laundry Rm, Added Storage. Dade County Pine Covered carport can be converted into interior space. Room for a pool. Perfect turnkey, no HOA. Two blocks to plaza shops and restaurants. Conveniently located within a few minutes to Lauderdale by the Sea, Wilton Manors, I-95, downtown, airport and Inter-Miami Stadium. Furnished - Motivated seller is downsizing. Additional Florida/Family Room, Exterior sheds incl Security system, Generator, Lawn Equipment, Fruit trees. A hidden gem. Motivated seller. Sale includes most of the Furniture, Hybrid Generator, Gas Grill, Lawn Equipment. Bring all offers.
For sale
Price cut: $4.9K (7/4)
$420,000
396 NW 46th Court, Fort Lauderdale, FL 33309
2beds
1,095sqft
Single Family Residence
Built in 1959
5,500 Square Feet Lot
$413,700 Zestimate®
$384/sqft
$-- HOA
What's special
Fruit treesRoom for a poolGas grillExterior shedsAdded storageUpdated bathroom
- 83 days |
- 122 |
- 3 |
Zillow last checked:
Listing updated:
Listed by:
RaeLynn DeParsqual 954-995-5507,
Campbell&Rosemurgy Real Estate
Source: BeachesMLS,MLS#: B26032408 Originating MLS: BeachesMLS
Originating MLS: BeachesMLSFacts & features
Interior
Bedrooms & bathrooms
- Bedrooms: 2
- Bathrooms: 1
- Full bathrooms: 1
- Main level bathrooms: 1
- Main level bedrooms: 2
Primary bedroom
- Level: Main
- Area: 132
- Dimensions: 11 X 12
Bedroom 2
- Level: Main
- Area: 120
- Dimensions: 10 X 12
Kitchen
- Level: Main
- Area: 121
- Dimensions: 11 X 11
Living room
- Level: Main
- Area: 208
- Dimensions: 13 X 16
Heating
- Central, Electric
Cooling
- Central Air, Ceiling Fan(s), Electric
Appliances
- Included: Cooktop, Dryer, ENERGY STAR Qualified Dryer, ENERGY STAR Qualified Washer, Electric Cooktop, Electric Range, Electric Water Heater, Freezer, Ice Maker, Microwave, Oven, Range, Refrigerator, Water Heater, Washer
- Laundry: Common Area, Washer Hookup, Electric Dryer Hookup, Inside, Laundry Room, Laundry Tub, Sink
Features
- Eat-in Kitchen, Kitchen Island, None, Pantry, Walk-In Closet(s)
- Flooring: Carpet, Vinyl, Wood
- Windows: Storm Window(s)
- Furnished: Yes
Interior area
- Total structure area: 1,095
- Total interior livable area: 1,095 sqft
Video & virtual tour
Property
Parking
- Total spaces: 2
- Parking features: Attached Carport, Asphalt, Attached, Concrete, Covered, Carport, Driveway, Guest
- Carport spaces: 1
- Has uncovered spaces: Yes
- Details: CarportSpaces:1.00
Accessibility
- Accessibility features: None
Features
- Levels: One
- Stories: 1
- Exterior features: Barbecue, Storage, Room For Pool
- Fencing: Back Yard,Fenced
- Waterfront features: None
Lot
- Size: 5,500 Square Feet
- Features: Fruit Trees, < 1/4 Acre
Details
- Additional structures: Outbuilding, Shed(s), Storage
- Parcel number: 494215011170
- Zoning: RES
- Special conditions: Standard,Listed As-Is
- Other equipment: Generator
Construction
Type & style
- Home type: SingleFamily
- Architectural style: Ranch
- Property subtype: Single Family Residence
Materials
- Block, Stone, Stucco
- Foundation: Concrete Perimeter
- Roof: Composition,Shingle
Condition
- Resale
- New construction: No
- Year built: 1959
Utilities & green energy
- Sewer: Public Sewer
- Water: Public, Well
- Utilities for property: Cable Available, Electricity Available, Sewer Available, Water Available
Community & HOA
Community
- Security: Security System Owned, Security System, Fire Alarm, Smoke Detector(s)
- Subdivision: NORTH ANDREWS GARDENS
HOA
- Has HOA: No
Location
- Region: Oakland Park
Financial & listing details
- Price per square foot: $384/sqft
- Tax assessed value: $423,610
- Annual tax amount: $3,281
- Date on market: 5/24/2026
- Cumulative days on market: 83 days
- Listing terms: Cash,Conventional,FHA,VA Loan
- Electric utility on property: Yes
Estimated market value
$413,700
$393,000 - $434,000
$2,453/mo
Price history
| Date | Event | Price |
|---|---|---|
| 7/4/2026 | Price change | $420,000-1.2%$384/sqft |
Source:  BeachesMLS #B26032408 Report a problem BeachesMLS #B26032408 Report a problem | ||
| 5/24/2026 | Listed for sale | $424,900-1.2%$388/sqft |
Source: BeachesMLS #B26032408 Report a problem | ||
| 1/1/2026 | Listing removed | $430,000$393/sqft |
Source: BeachesMLS #RX-11051620 Report a problem | ||
| 7/4/2025 | Listed for sale | $430,000-4.4%$393/sqft |
Source: BeachesMLS #RX-11051620 Report a problem | ||
| 4/11/2025 | Listing removed | $450,000$411/sqft |
Source: BeachesMLS #RX-11051620 Report a problem | ||
| 3/13/2025 | Price change | $450,000-3.2%$411/sqft |
Source: BeachesMLS #RX-11051620 Report a problem | ||
| 2/10/2025 | Price change | $465,000-2.1%$425/sqft |
Source: BeachesMLS #RX-11051620 Report a problem | ||
| 1/13/2025 | Listed for sale | $475,000+221.4%$434/sqft |
Source: BeachesMLS #RX-11051620 Report a problem | ||
| 9/27/2013 | Sold | $147,805-4.6%$135/sqft |
Source: BeachesMLS #F1245655 Report a problem | ||
| 7/9/2013 | Listed for sale | $154,900+64.4%$141/sqft |
Source: Homepath #F1245655 Report a problem | ||
| 4/30/2013 | Sold | $94,200$86/sqft |
Source: Public Record Report a problem | ||
Public tax history
| Year | Property taxes | Tax assessment |
|---|---|---|
| 2025 | $3,281 +2.5% | $161,740 +2.9% |
| 2024 | $3,200 +6.3% | $157,190 +3% |
| 2023 | $3,010 +6.4% | $152,620 +3% |
| 2022 | $2,829 +5.4% | $148,180 +3% |
| 2021 | $2,683 +4.6% | $143,870 +1.4% |
| 2020 | $2,566 +3.4% | $141,890 +2.3% |
| 2019 | $2,482 | $138,700 +1.9% |
| 2018 | $2,482 +4.3% | $136,120 +2.1% |
| 2017 | $2,380 +0.7% | $133,330 +2.1% |
| 2016 | $2,362 +0.6% | $130,590 +0.7% |
| 2015 | $2,347 -1.6% | $129,690 +0.8% |
| 2014 | $2,385 | $128,670 +45.6% |
| 2013 | $2,385 +13.5% | $88,360 +23.9% |
| 2012 | $2,101 -5.8% | $71,290 -10.4% |
| 2011 | $2,230 -7.6% | $79,580 -9.1% |
| 2010 | $2,414 +42.7% | $87,590 -26.6% |
| 2009 | $1,692 -26.9% | $119,280 -5.9% |
| 2008 | $2,315 -8.2% | $126,750 +3% |
| 2007 | $2,521 +9.8% | $123,060 +2.5% |
| 2006 | $2,296 | $120,060 +3% |
| 2005 | -- | $116,570 |
Find assessor info on the county website
Monthly payment
Est. payment
Payment breakdown
Explore the cost of this home by adjusting the details. Changes won't be saved.Climate risks
Neighborhood: North Andrews Gardens
Nearby schools
GreatSchools rating
- 5/10Lloyd Estates Elementary SchoolGrades: PK-5Distance: 0.5 mi
- 5/10James S. Rickards Middle SchoolGrades: 6-8Distance: 1.6 mi
- 2/10Northeast High SchoolGrades: 9-12Distance: 1.1 mi
Schools provided by the listing agent
- Elementary: Lloyd Estates
- Middle: James S. Rickards
- High: Northeast
Source: BeachesMLS. This data may not be complete. We recommend contacting the local school district to confirm school assignments for this home.
- $414,7002 bd1 ba1.5k sqft416 NW 46th Ct, Oakland Park, FL 33309Off Market
- $433,6002 bd1 ba998 sqft380 NW 46th Ct, Fort Lauderdale, FL 33309Off Market
- $379,0002 bd2 ba1.2k sqft413 NW 46th Ct, Oakland Park, FL 33309Off Market
- $363,7002 bd1 ba984 sqft421 NW 46th Ct, Oakland Park, FL 33309Off Market
- $415,9002 bd1 ba1k sqft365 NW 46th Ct, Oakland Park, FL 33309Off Market
- $515,0003 bd2 ba1.2k sqft417 NW 46th St, Oakland Park, FL 33309Sold
- $377,6002 bd1 ba1.2k sqft432 NW 46th Ct, Oakland Park, FL 33309Off Market
- $357,5002 bd1 ba1k sqft448 NW 46th Ct, Oakland Park, FL 33309Off Market
A local agent can set up tours, give advice and negotiate with sellers.
Similar homes
- $400,0003 bd1 ba950 sqft617 NW 13TH Terrace, Fort Lauderdale, FL 33311For Sale

 MLS ID #B26058517, Kristina G Thurston, Acclaim Realty Inc. BeachesMLS
 - $420,0003 bd2 ba1.4k sqft8700 NW 45TH Court, Lauderhill, FL 33351For Sale
 MLS ID #B26057235, Robson Noel, Charles Rutenberg Realty FTL. BeachesMLS
 - $418,0003 bd2 ba1.2k sqft240 NW 38th Avenue, Lauderhill, FL 33311For Sale
 MLS ID #B26042648, Hewart S Barnett, VantaSure Realty LLC. BeachesMLS
 - $396,0003 bd2 ba1.1k sqft2811 NW 8th Street, Pompano Beach, FL 33069For Sale
 MLS ID #B26029968, Monica M McGee, LXRE INC. BeachesMLS
 - $349,0002 bd2 ba1.1k sqft2800 S Oakland Forest Drive #2302, Oakland Park, FL 33309For SaleMLS ID #B26026094, Pauline B O'Rourke, LoKation. BeachesMLS
- $498,0002 bd2 ba1.1k sqft1200 SW 21ST Street, Fort Lauderdale, FL 33315For SaleMLS ID #B26062142, Wendy J Elder, Charles Rutenberg Realty FTL. BeachesMLS
- $395,0002 bd2 ba1.5k sqft5706 NW 68th Terrace, Tamarac, FL 33321For SaleMLS ID #B26042775, Violet Miller PA, Victory Real Estate Corporation. BeachesMLS
- $277,9902 bd1 ba600 sqft712 NW 17th Avenue, Fort Lauderdale, FL 33311For SaleMLS ID #F10519804, Daniel J Letourneau, Homeinc Realty LLC. BeachesMLS
- $420,0003 bd1 ba1.2k sqft1250 SW 5TH Terrace, Deerfield Beach, FL 33441For SaleMLS ID #B26052861, Carol Jacques, LoKation. BeachesMLS
- $419,9003 bd2 ba1.2k sqft8121 SW 8TH Street, North Lauderdale, FL 33068For SaleMLS ID #F10524135, Lawrence Ligonde, Total Stop Inc. BeachesMLS
- $345,0002 bd2 ba1.3k sqft2071 NW 29th Terrace, Fort Lauderdale, FL 33311For SaleMLS ID #B26042324, Anita Mclemore Kelly, NextHome Diversified. BeachesMLS
- $435,0003 bd2 ba1.1k sqft7922 SW 5th Street, North Lauderdale, FL 33068For SaleMLS ID #B26022107, Ann Marie Davis, Mac Realty Group Inc. BeachesMLS
- $350,0002 bd2 ba1.5k sqft4517 NW 49th Court, Tamarac, FL 33319For SaleMLS ID #B26050955, Leonardo Alvarado, My Florida Bella Property Inc. BeachesMLS
- $338,0003 bd1 ba912 sqft408 NW 21ST Terrace, Fort Lauderdale, FL 33311For SaleMLS ID #B26060843, Sharon A Plummer, Elevate Real Estate Brokers of. BeachesMLS
- $375,0002 bd2 ba1.5k sqft6875 NW 17TH Court, Margate, FL 33063For SaleMLS ID #B26061908, Domenica Lanzetta Wolfe, Premiere Realty LLC. BeachesMLS
- $450,0004 bd2 ba1.2k sqft4730 NE 2nd Avenue NE, Deerfield Beach, FL 33064For SaleMLS ID #B26039967, Karen Christine Negron, Fathom Realty FL, LLC. BeachesMLS
- $349,9002 bd2 ba1.5k sqftcommercial to 4927 NW 47th Terr, Tamarac, FL 33319For SaleMLS ID #B26046460, Loriann Vestuti, Select Homes Realty Group LLC. BeachesMLS
- $425,0002 bd1 ba916 sqft6201 SW 19TH Street, Miramar, FL 33023For SaleMLS ID #B26059260, Robson Noel, Charles Rutenberg Realty FTL. BeachesMLS
- $220,0002 bd2 ba975 sqft115, Oakland Park, FL 33309For SaleMLS ID #B26035906, Rafael Reyes Del Puerto, Realty Into Reality, LLC. BeachesMLS
- $434,0004 bd2 ba1.3k sqft1433 NE 26th Court, Pompano Beach, FL 33064For SaleMLS ID #R11159085, Murat Brevil, Highlight Realty Corp/LW. BeachesMLS
